Skip main navigation
Sold for $330,000
  • $330,000

    9281 Hidden Trl, Davisburg, MI 48350

    3beds
    2,704sqft
    Single Family Residence
    Built in 1976
    2.51 Acres Lot
    $411,900 Zestimate®
    $122/sqft
    $3,254 Estimated rent

    Home value

    $411,900

    $387,000 - $441,000

    $3,254/mo

    Zestimate® history
    Loading
    Loading...

    Owner options

    List your home for rent

    $3,254/mo

    Rent Zestimate®

    Find your next renter with Zillow Rental Manager. Plus, with online applications, you can quickly screen prospective tenants – for free.

    Learn more

    $3,254/mo

    Rent Zestimate®

    Refinance and save

    $2,143/mo

    Est. payment

    Refinancing to a lower rate could help reduce your monthly payments and save thousands over the life of the loan.

    See today's rates

    $2,143/mo

    Est. payment

    Explore your selling options

    Work with a Zillow partner agent

    Leverage their expertise and Zillow's premium Showcase listings to get your home seen by more buyers.

    Get started

    List with your own agent

    Get your home in front of millions of buyers by listing it on Zillow.

    Learn how to do it

    Sell it yourself

    Take full control of how buyers see your home on Zillow by listing For Sale by Owner (FSBO).

    List your home

    What's special

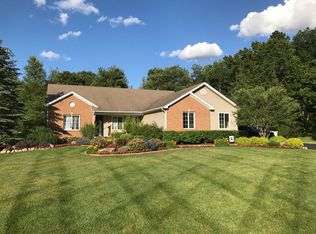
    Welcome to Your New Home! This colonial-style house boasts three bedrooms and two and a half bathrooms. It sits on a 2.5-acre private lot surrounded by beautiful woods. As you arrive, you'll be greeted by a stunningly landscaped front yard. The backyard is equally impressive, featuring well-maintained walking paths through the woods, a quaint pond, and even a chicken coop with chickens. The first floor of the house is comprised of a spacious family room, a separate dining room, an eat-in kitchen, and a laundry room for your convenience. The second floor features three generous bedrooms, all with ample closet space. The walkout basement includes a natural fireplace, a mechanical room, and an additional bedroom. This home has undergone several recent updates, including the roof in 2022, A/C and furnace in 2019, hot water tank in 2023, well in 2018, and upstairs carpets in 2023. It also comes equipped with a GE whole-home generator to keep you comfortable in any situation.

    Zillow last checked:

    Listing updated:

    Listed by:

    David Tremblay 586-531-6999,

    EXP Realty Shelby,

    Michael J Scianna 586-935-2064,

    EXP Realty Shelby

    Bought with:

    Ann T Spencer, 6501382485

    Berkshire Hathaway HomeServices Kee Realty Oxford

    Source: Realcomp II,MLS#: 20230078315MLS Logo

    Facts & features

    Interior

    Bedrooms & bathrooms
    • Bedrooms: 3
    • Bathrooms: 3
    • Full bathrooms: 2
    • 1/2 bathrooms: 1
    Primary bedroom
    • Level: Second
    • Dimensions: 12 x 17
    Bedroom
    • Level: Second
    • Dimensions: 15 x 14
    Bedroom
    • Level: Second
    • Dimensions: 13 x 13
    Primary bathroom
    • Level: Second
    • Dimensions: 5 x 10
    Other
    • Level: Second
    • Dimensions: 5 x 10
    Other
    • Level: Entry
    • Dimensions: 4 x 6
    Bonus room
    • Level: Basement
    • Dimensions: 12 x 12
    Dining room
    • Level: Entry
    • Dimensions: 9 x 13
    Kitchen
    • Level: Entry
    • Dimensions: 11 x 13
    Laundry
    • Level: Entry
    • Dimensions: 9 x 8
    Library
    • Level: Entry
    • Dimensions: 11 x 13
    Living room
    • Level: Entry
    • Dimensions: 13 x 14
    Other
    • Level: Basement
    • Dimensions: 16 x 16
    Heating
    • Forced Air, Natural Gas
    Cooling
    • Ceiling Fans, Central Air
    Appliances
    • Included: Dishwasher, Dryer, Free Standing Gas Oven, Free Standing Gas Range, Free Standing Refrigerator, Washer
    • Laundry: Laundry Room
    Features
    • Basement: Partially Finished,Walk Out Access
    • Has fireplace: Yes
    • Fireplace features: Basement, Wood Burning
    Interior area
    • Total interior livable area: 2,704 sqft
    • Finished area above ground: 1,904
    • Finished area below ground: 800

    Property

    Parking
    • Total spaces: 2
    • Parking features: Two Car Garage, Attached, Driveway, Electricityin Garage, Garage Faces Side, Side Entrance
    • Attached garage spaces: 2
    Features
    • Levels: Two
    • Stories: 2
    • Entry location: GroundLevelwSteps
    • Patio & porch: Covered, Porch
    • Pool features: None
    Lot
    • Size: 2.51 Acres
    • Features: Hilly Ravine, Wooded
    Details
    • Additional structures: Poultry Coop
    • Parcel number: 0710100011
    • Special conditions: Short Sale No,Standard

    Construction

    Type & style
    • Home type: SingleFamily
    • Architectural style: Colonial
    • Property subtype: Single Family Residence
    Materials
    • Brick, Vinyl Siding
    • Foundation: Basement, Poured, Sump Pump
    • Roof: Asphalt
    Condition
    • New construction: No
    • Year built: 1976

    Utilities & green energy

    • Electric: Circuit Breakers, Generator
    • Sewer: Septic Tank
    • Water: Well

    Community & neighborhood

    Location
    • Region: Davisburg

    Other

    Other facts
    • Listing agreement: Exclusive Right To Sell
    • Listing terms: Cash,Conventional,FHA,Va Loan

    Price history

    DateEventPrice
    12/28/2023Sold$330,000-14.3%$122/sqft
    Source: Realcomp II #20230078315 Report a problem
    11/27/2023Pending sale$385,000$142/sqft
    Source: Realcomp II #20230078315 Report a problem
    11/25/2023Contingent$385,000$142/sqft
    Source: Realcomp II #20230078315 Report a problem
    10/28/2023Price change$385,000-3.8%$142/sqft
    Source: Realcomp II #20230078315 Report a problem
    9/29/2023Listed for sale$400,000$148/sqft
    Source: Realcomp II #20230078315 Report a problem

    Public tax history

    YearProperty taxesTax assessment
    2024$3,029 +5%$149,430 +6.4%
    2023$2,885 +8.5%$140,380 +15.7%
    2022$2,660 +1%$121,330 -5.6%
    2021$2,633 $128,540 +2.3%
    2020-- $125,600 +4.2%
    2019-- $120,500 +0.6%
    2018$2,527 +0.4%$119,800 +18.5%
    2015$2,516 $101,100 +16.1%
    2014-- $87,100 +11.5%
    2011-- $78,100 -7%
    2010-- $84,000 -12.5%
    2009-- $96,000 -20%
    2003-- $120,000 +9%
    2002-- $110,100 +41.8%
    2001-- $77,670 +1.3%
    2000$2,023 $76,700

    Find assessor info on the county website

    Neighborhood: 48350

    Nearby schools

    GreatSchools rating
    Get a cash offer in 3 minutes
    Find out how much your home could sell for in as little as 3 minutes with a no-obligation cash offer.
    Estimated market value
    $411,900
    Get a cash offer in 3 minutes
    Find out how much your home could sell for in as little as 3 minutes with a no-obligation cash offer.
    Estimated market value
    $411,900