Skip main navigation
Sold
  • Listed by: Windermere RE Whatcom, Inc. • Ramona Green
    Bought with: RE/MAX Whatcom County, Inc.
    $689,999

    9281 Stein Road, Custer, WA 98240

    2beds
    936sqft
    Single Family Residence
    Built in 1960
    5 Acres Lot
    $690,200 Zestimate®
    $737/sqft
    $1,713 Estimated rent

    Home value

    $690,200

    $649,000 - $732,000

    $1,713/mo

    Zestimate® history
    Loading
    Loading...

    Owner options

    List your home for rent

    $1,713/mo

    Rent Zestimate®

    Find your next renter with Zillow Rental Manager. Plus, with online applications, you can quickly screen prospective tenants – for free.

    Learn more

    $1,713/mo

    Rent Zestimate®

    Refinance and save

    $4,151/mo

    Est. payment

    Refinancing to a lower rate could help reduce your monthly payments and save thousands over the life of the loan.

    See today's rates

    $4,151/mo

    Est. payment

    Explore your selling options

    Work with a Zillow partner agent

    Leverage their expertise and Zillow's premium Showcase listings to get your home seen by more buyers.

    Get started

    List with your own agent

    Get your home in front of millions of buyers by listing it on Zillow.

    Learn how to do it

    Sell it yourself

    Take full control of how buyers see your home on Zillow by listing For Sale by Owner (FSBO).

    List your home

    What's special

    Fruit treesFenced pasturesHorse stallOversized garageDetached carportWarm wood accent wallsBeautifully tiled bathroom
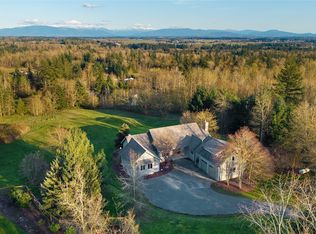
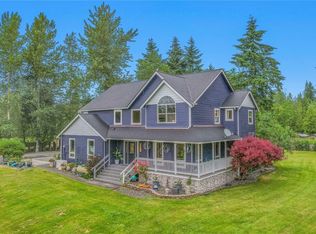
    Tucked away on five peaceful acres near the end of Stein Road, this property feels like a true escape from it all. It offers a rare level of privacy and calm that is getting harder and harder to find. The home features 936 square feet of living space on the main floor with 2 bedrooms and a beautifully tiled bathroom. Character and charm greet you around every corner, highlighted by warm wood accent walls that perfectly complement the cozy wood-burning fireplace anchoring the main living area. Another 936 unfinished square feet downstairs await your personal finishing touches, effortlessly doubling your potential square footage. Recent updates bring peace of mind, including fresh interior and exterior paint, new flooring, and a newer furnace. For parking and storage, the property includes an oversized garage and a detached carport. Plus a massive shop with a newer roof, a horse stall, a lean-to, and a bathroom that is ready for water hookup. A dedicated fire pit, private trails through the timber, fenced pastures, fruit trees and wide-open meadow space invite you to step outside and fully enjoy the land. Whether you are dreaming of a private retreat or a functional hobby farm, this layout offers flexibility and opportunity…There is even potential for an additional homesite (buyer to verify), making it absolutely perfect for multigenerational living. This is a special place where all of your dreams can come true!

    Zillow last checked:

    Listing updated:

    Listed by:

    Ramona Green,

    Windermere RE Whatcom, Inc.,

    Jessica Bates,

    Windermere RE Whatcom, Inc.

    Bought with:

    Jessi Border, 21024572

    RE/MAX Whatcom County, Inc.

    Source: NWMLS as distributed by MLS GRID,MLS#: 2545978MLS Logo

    Facts & features

    Interior

    Bedrooms & bathrooms
    • Bedrooms: 2
    • Bathrooms: 1
    • Full bathrooms: 1
    • Main level bathrooms: 1
    • Main level bedrooms: 2
    Primary bedroom
    • Level: Main
    Bedroom
    • Level: Main
    Bathroom full
    • Level: Main
    Dining room
    • Level: Main
    Entry hall
    • Level: Main
    Living room
    • Level: Main
    Utility room
    • Level: Lower
    Heating
    • Fireplace, Forced Air, Natural Gas
    Cooling
    • None
    Appliances
    • Included: Dryer, Microwave, Stove(s)/Range(s), Washer, Dryer(s), Microwave(s), Washer(s)
    Features
    • Ceiling Fan(s)
    • Flooring: Vinyl Plank
    • Windows: Dbl Pane/Storm Window
    • Basement: Unfinished
    • Number of fireplaces: 1
    • Fireplace features: Wood Burning, Main Level: 1, Fireplace
    Interior area
    • Total structure area: 936
    • Total interior livable area: 936 sqft

    Property

    Parking
    • Total spaces: 3
    • Parking features: Attached Carport, Attached Garage
    • Has attached garage: Yes
    • Has carport: Yes
    • Covered spaces: 3
    Features
    • Levels: One
    • Stories: 1
    • Entry location: Main
    • Patio & porch: Ceiling Fan(s), Dbl Pane/Storm Window, Fireplace, Wired for Generator
    • Has view: Yes
    • View description: Territorial
    • Waterfront features: Creek
    Lot
    • Size: 5 Acres
    • Features: Open Lot, Secluded, Fenced-Partially, High Speed Internet, Outbuildings, Shop, Stable
    • Topography: Equestrian,Level,Rolling
    • Residential vegetation: Fruit Trees, Garden Space, Pasture, Wooded
    Details
    • Parcel number: 4001122445070000
    • Special conditions: Standard
    • Other equipment: Wired for Generator

    Construction

    Type & style
    • Home type: SingleFamily
    • Architectural style: 1 Story w/Bsmnt.
    • Property subtype: Single Family Residence
    Materials
    • Wood Siding
    • Roof: Composition,Metal
    Condition
    • Year built: 1960

    Utilities & green energy

    • Electric: Company: Puget Sound Energy
    • Sewer: Septic Tank, Company: Septic
    • Water: Individual Well, Company: Well

    Community & HOA

    Community
    • Subdivision: Custer
    Location
    • Region: Custer

    Financial & listing details

    • Price per square foot: $737/sqft
    • Tax assessed value: $564,644
    • Annual tax amount: $4,565
    • Date on market: 7/13/2026
    • Cumulative days on market: 9 days
    • Listing terms: Conventional,FHA,VA Loan
    • Inclusions: Dryer(s), Microwave(s), Stove(s)/Range(s), Washer(s)

    Price history

    DateEventPrice
    7/16/2026Sold$689,999$737/sqft
    Source: NWMLS as distributed by MLS GRID #2545978 Report a problem
    6/29/2026Pending sale$689,999$737/sqft
    Source: NWMLS as distributed by MLS GRID #2545978 Report a problem
    6/26/2026Listed for sale$689,999+273%$737/sqft
    Source: NWMLS as distributed by MLS GRID #2545978 Report a problem
    7/14/2004Sold$185,000$198/sqft
    Source: NWMLS as distributed by MLS GRID #22069475 Report a problem

    Public tax history

    YearProperty taxesTax assessment
    2024$4,376 +2.8%$564,644 -5.5%
    2023$4,258 +11.3%$597,567 +29%
    2022$3,824 +13.5%$463,102 +26%
    2021$3,368 +7.3%$367,538 +18%
    2020$3,138 $311,472 +8%
    2019$3,138 -2.5%$288,398 +9.8%
    2018$3,220 +24.8%$262,696 +11%
    2017$2,581 -15.1%$236,663 +15.1%
    2016$3,038 +21.7%$205,688
    2015$2,497 $205,688 +6.3%
    2014$2,497 +3.4%$193,457 +2.2%
    2013$2,414 $189,347
    2012-- $189,347 -3.2%
    2011-- $195,707 -4.6%
    2010-- $205,084 -9.8%
    2009$2,407 -5.4%$227,340
    2008$2,544 $227,340
    2007$2,544 +40%$227,340 +73.3%
    2005$1,817 $131,165
    2004$1,817 +34.8%$131,165 +32.9%
    2003$1,347 $98,665
    Find assessor info on the county website

    Neighborhood: 98240

    Nearby schools

    GreatSchools rating
    Schools provided by the listing agent
    • Elementary: Custer Elem
    • High: Ferndale High

    Source: NWMLS as distributed by MLS GRID. This data may not be complete. We recommend contacting the local school district to confirm school assignments for this home.

    Get pre-qualified for a loan
    At Zillow Home Loans, we can pre-qualify you in as little as 5 minutes with no impact to your credit score.

    An equal housing lender. NMLS #10287.