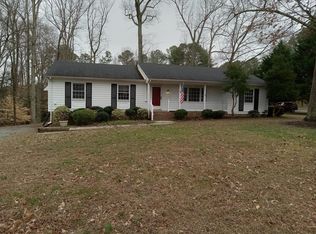
Step into this lovely classic brick cape cod home in the distinguished and established Avondale neighborhood - one of Mechanicsville's best kept secrets. This house was built by Frank Jones, who was a well-respected builder in the area at the time! This is on a very quiet dead-end street tucked away from heavy traffic. The serene experience sitting in the heated/cooled Sunroom/Florida room with your morning coffee or evening cocktail will help ease your stress for sure! Just over 2,400 sq.ft. includes the sunroom which is not included in the tax records. This home offers 1 bedroom on the 1st floor and 3 bedrooms on the 2nd floor. All bedrooms, living room, family room/den, dining room have hardwood floors. All h/w floors on 1st floor was recently refinished (~2019)! Dining room & Family Room/Den have chair rails and crown moulding. The kitchen and half bath floors are Luxury Vinyl Tile and were done in 2019. Other improvements include: R-19 Attic insulation (2019), New countertops on both 2nd floor bathroom vanities (2018), 40 Year Dimensional Shingle Roof (2000), New TPO Roof System on Sunroom (2006), Flip Gutters for easy clean out is very helpful, Exterior faucets replaced with frost-proof faucets (2022), Side by Side Refrigerator (2021), Bosch super quiet Dishwasher (2019), Brand new under-counter Wine Fridge!! (2025), Oven w/ Smooth-Top Cooking Surface (2019), New Washing Machine (2019), Primary Shower redone (2022), Replacement Thermal Windows (2009). Outside, you have a paved driveway, 2-tiered side-deck, a storage shed with electricity and a rear workshop/potter's shed with a heater! Tons of plantings throughout the front and rear yard. Seller believes there are 25+ native plants providing blooms throughout all seasons. Hanover HS District. Close to 301/295, Shopping, grocery, independently-owned restaurants and coffee shops are all very convenient nearby. Schedule your showing and come see this lovely home!!
Sold for $455,000
$455,000
9282 Blagdon Dr, Mechanicsville, VA 23116
4beds
2,058sqft
Single Family Residence
Built in 1977
0.52 Acres Lot
$468,200 Zestimate®
$221/sqft
$2,805 Estimated rent
Home value
$468,200
$426,000 - $515,000
$2,805/mo
Zestimate® history
Owner options
List your home for rent
$2,805/mo
Rent Zestimate®
Find your next renter with Zillow Rental Manager. Plus, with online applications, you can quickly screen prospective tenants – for free.
$2,805/mo
Rent Zestimate®
Refinance and save
$2,707/mo
Est. payment
Refinancing to a lower rate could help reduce your monthly payments and save thousands over the life of the loan.
$2,707/mo
Est. payment
Explore your selling options
Work with a Zillow partner agent
Leverage their expertise and Zillow's premium Showcase listings to get your home seen by more buyers.
Get startedList with your own agent
Get your home in front of millions of buyers by listing it on Zillow.
Learn how to do itSell it yourself
Take full control of how buyers see your home on Zillow by listing For Sale by Owner (FSBO).
List your homeWhat's special
Paved drivewayQuiet dead-end streetReplacement thermal windowsFlip guttersStorage shed with electricityNew washing machineHardwood floors
Zillow last checked:
Listing updated:
Listed by:
Stuart Settle 804-349-9870,
ERA Woody Hogg & Assoc
Bought with:
Sandra Bralley, 0225258677
Hometown Realty
Source: CVRMLS,MLS#: 2503612 Originating MLS: Central Virginia Regional MLS
Originating MLS: Central Virginia Regional MLSFacts & features
Interior
Bedrooms & bathrooms
- Bedrooms: 4
- Bathrooms: 3
- Full bathrooms: 2
- 1/2 bathrooms: 1
Primary bedroom
- Description: Hardwood Floors / WIC / Private Bath
- Level: Second
- Dimensions: 14.10 x 14.8
Bedroom 2
- Description: 1st Floor Bedroom / Hardwood Floors
- Level: First
- Dimensions: 13.4 x 9.10
Bedroom 3
- Description: Hardwood Floors
- Level: Second
- Dimensions: 18.1 x 10.5
Bedroom 4
- Description: Hardwood Floors
- Level: Second
- Dimensions: 18.1 x 10.5
Dining room
- Description: Hardwood Floors / Chair Rail / Crown
- Level: First
- Dimensions: 11.4 x 9.9
Family room
- Description: Hardwood Floors / Fireplace / Chair Rail / Crown
- Level: First
- Dimensions: 17.4 x 15.3
Florida room
- Description: Lots of Natural Light & Wooded View
- Level: First
- Dimensions: 24.3 x 14.2
Other
- Description: Tub & Shower
- Level: Second
Half bath
- Level: First
Kitchen
- Description: Luxury Vinyl Tile
- Level: First
- Dimensions: 11.3 x 10.3
Living room
- Description: Hardwood Floors
- Level: First
- Dimensions: 14.4 x 13.3
Heating
- Electric, Zoned
Cooling
- Heat Pump, Zoned
Appliances
- Included: Dryer, Dishwasher, Exhaust Fan, Electric Cooking, Electric Water Heater, Microwave, Oven, Refrigerator, Smooth Cooktop, Stove, Wine Cooler, Washer
- Laundry: Washer Hookup, Dryer Hookup
Features
- Bedroom on Main Level, Ceiling Fan(s), Fireplace, Laminate Counters, Bath in Primary Bedroom, Pantry, Cable TV
- Flooring: Vinyl, Wood
- Doors: Sliding Doors
- Windows: Thermal Windows
- Basement: Crawl Space
- Attic: Floored,Pull Down Stairs
- Number of fireplaces: 1
- Fireplace features: Wood Burning
Interior area
- Total interior livable area: 2,058 sqft
- Finished area above ground: 2,058
- Finished area below ground: 0
Property
Parking
- Parking features: Driveway, No Garage, Off Street, Paved
- Has uncovered spaces: Yes
Features
- Patio & porch: Stoop, Deck
- Exterior features: Deck, Lighting, Storage, Shed, Paved Driveway
- Pool features: None
- Fencing: None
Lot
- Size: 0.52 Acres
Details
- Additional structures: Shed(s), Storage
- Parcel number: 8716351458
- Zoning description: R2
Construction
Type & style
- Home type: SingleFamily
- Architectural style: Cape Cod
- Property subtype: Single Family Residence
Materials
- Brick, Drywall
- Roof: Shingle
Condition
- Resale
- New construction: No
- Year built: 1977
Utilities & green energy
- Sewer: Septic Tank
- Water: Public
Community & HOA
Community
- Security: Smoke Detector(s)
- Subdivision: Avondale
Location
- Region: Mechanicsville
Financial & listing details
- Price per square foot: $221/sqft
- Tax assessed value: $380,100
- Annual tax amount: $3,078
- Date on market: 1/19/2026
- Ownership: Individuals
- Ownership type: Sole Proprietor
Price history
| Date | Event | Price |
|---|---|---|
| 4/21/2025 | Sold | $455,000$221/sqft |
Source:  CVRMLS #2503612 Report a problem CVRMLS #2503612 Report a problem | ||
| 3/2/2025 | Pending sale | $455,000$221/sqft |
Source: CVRMLS #2503612 Report a problem | ||
| 2/28/2025 | Listed for sale | $455,000$221/sqft |
Source:  Bright MLS #VAHA2000898 Report a problem Bright MLS #VAHA2000898 Report a problem | ||
Public tax history
| Year | Property taxes | Tax assessment |
|---|---|---|
| 2025 | $3,079 | $380,100 |
| 2024 | $3,079 +4.4% | $380,100 +4.4% |
| 2023 | $2,950 +6.3% | $364,200 +6.3% |
| 2022 | $2,775 | $342,600 +1.8% |
| 2021 | -- | $336,400 +10.4% |
| 2020 | $2,469 +19.9% | $304,800 +6.9% |
| 2019 | $2,060 | $285,100 +12.1% |
| 2018 | $2,060 | $254,300 |
| 2017 | $2,060 +12.4% | $254,300 |
| 2016 | $1,832 | $254,300 +12.4% |
| 2015 | $1,832 | $226,200 |
| 2014 | $1,832 | $226,200 |
| 2013 | $1,832 | -- |
| 2012 | $1,832 -7.8% | -- |
| 2011 | $1,987 -7% | -- |
| 2010 | $2,137 -8.6% | -- |
| 2009 | $2,338 | -- |
| 2008 | $2,338 +8.3% | -- |
| 2007 | $2,159 +20.4% | -- |
| 2006 | $1,793 | -- |
| 2005 | $1,793 | -- |
| 2004 | -- | -- |
| 2003 | $1,471 +10.3% | -- |
| 2002 | $1,334 | -- |
| 2001 | $1,334 | -- |
Find assessor info on the county website
Neighborhood: 23116
Nearby homes
- $418,3003 bd2 ba1.6k sqft9288 Blagdon Dr, Mechanicsville, VA 23116Off Market

- $433,9003 bd2 ba1.6k sqft9278 Blagdon Dr, Mechanicsville, VA 23116Off Market
- $445,7003 bd2 ba1.9k sqft9292 Blagdon Dr, Mechanicsville, VA 23116Off Market

- $392,6003 bd2 ba1.6k sqft9274 Blagdon Dr, Mechanicsville, VA 23116Off Market
- $445,0004 bd3 ba2.4k sqft9261 Tadcaster Cir, Mechanicsville, VA 23116Sold
- $455,0004 bd3 ba2.5k sqft9285 Blagdon Dr, Mechanicsville, VA 23116Sold
- $621,4004 bd2 ba2.9k sqft9267 Tadcaster Cir, Mechanicsville, VA 23116Off Market
- $458,8004 bd2 ba1.6k sqft9278 E Wenlock Dr, Mechanicsville, VA 23116Off Market
Nearby schools
GreatSchools rating
- 10/10Rural Point Elementary SchoolGrades: PK-5Distance: 1.1 mi
- 9/10Oak Knoll Middle SchoolGrades: 6-8Distance: 2.3 mi
- 7/10Hanover High SchoolGrades: 9-12Distance: 2.5 mi
Schools provided by the listing agent
- Elementary: Rural Point
- Middle: Oak Knoll
- High: Hanover
Source: CVRMLS. This data may not be complete. We recommend contacting the local school district to confirm school assignments for this home.
Get a cash offer in 3 minutes
Find out how much your home could sell for in as little as 3 minutes with a no-obligation cash offer.
Estimated market value
$468,200
Get a cash offer in 3 minutes
Find out how much your home could sell for in as little as 3 minutes with a no-obligation cash offer.
Estimated market value
$468,200
- Virginia
- Hanover County
- Mechanicsville
- 23116
- 9282 Blagdon Dr
