Great PRICE AND HOME. If you are looking for a LARGE home with plenty of room for everyone, look no further! This home boasts over 3200 sq ft of living space along with a 2 car garage & fenced in backyard. The main level includes a formal dining area, a large galley style kitchen that overlooks counterbar seating, a breakfast nook, & the family room as well as a ground floor bedroom & full bath! The kitchen is outfitted with granite countertops, beautiful cabinetry, 2 pantries, and stainless appliances. Upstairs, there's another Family/Great room! The master suite on the 2nd floor is complete with a HUGE private master bath. The master bath features a double vanity, walk-in shower, large soaking tub, private toilet closet and two huge walk-in closets! There are 2 more bedrooms, a shared bath, & laundry room on this upper level. Call for more information!
Sold for $358,000
$358,000
9282 Cassadine Court, Leland, NC 28451
4beds
3,293sqft
Single Family Residence
Built in 2018
5,662 Square Feet Lot
$387,200 Zestimate®
$109/sqft
$2,770 Estimated rent
Home value
$387,200
$368,000 - $407,000
$2,770/mo
Zestimate® history
Owner options
List your home for rent
$2,770/mo
Rent Zestimate®
Find your next renter with Zillow Rental Manager. Plus, with online applications, you can quickly screen prospective tenants – for free.
$2,770/mo
Rent Zestimate®
Refinance and save
$2,115/mo
Est. payment
Refinancing to a lower rate could help reduce your monthly payments and save thousands over the life of the loan.
$2,115/mo
Est. payment
Explore your selling options
Work with a Zillow partner agent
Leverage their expertise and Zillow's premium Showcase listings to get your home seen by more buyers.
Get startedList with your own agent
Get your home in front of millions of buyers by listing it on Zillow.
Learn how to do itSell it yourself
Take full control of how buyers see your home on Zillow by listing For Sale by Owner (FSBO).
List your homeWhat's special
Zillow last checked:
Listing updated:
Listed by:
Van V Coley 910-352-9636,
Berkshire Hathaway HomeServices Carolina Premier Properties
Bought with:
Shane Register Team
Coldwell Banker Sea Coast Advantage-Midtown
Source: Hive MLS,MLS#: 100400824 Originating MLS: Cape Fear Realtors MLS, Inc.
Originating MLS: Cape Fear Realtors MLS, Inc.Facts & features
Interior
Bedrooms & bathrooms
- Bedrooms: 4
- Bathrooms: 3
- Full bathrooms: 3
Rooms
- Room types: Dining Room, Family Room, Kitchen, Breakfast Nook, Bedroom 2, Great Room, Master Bedroom, Bedroom 3, Bedroom 4, Laundry
Primary bedroom
- Description: Trey ceiling, 2 walk-in closets (15 x 8) (8 x 4)
- Level: Second
- Dimensions: 20 x 16.5
Bedroom 2
- Level: First
- Dimensions: 14 x 13
Bedroom 3
- Level: Second
- Dimensions: 13.5 x 11
Bedroom 4
- Level: Second
- Dimensions: 13.5 x 11
Breakfast nook
- Level: First
- Dimensions: 11 x 7
Dining room
- Level: First
- Dimensions: 20 x 16.5
Family room
- Level: First
- Dimensions: 20 x 16
Great room
- Level: Second
- Dimensions: 20 x 15
Kitchen
- Level: First
- Dimensions: 16 x 15.5
Laundry
- Dimensions: 8 x 6.5
Heating
- Heat Pump, Electric
Cooling
- Central Air
Appliances
- Included: Gas Oven, Built-In Microwave, Dishwasher
- Laundry: Laundry Room
Features
- Walk-in Closet(s), Tray Ceiling(s), High Ceilings, Ceiling Fan(s), Pantry, Walk-in Shower, Blinds/Shades, Walk-In Closet(s)
- Flooring: Carpet, LVT/LVP, Tile
- Has fireplace: No
- Fireplace features: None
Interior area
- Total structure area: 3,293
- Total interior livable area: 3,293 sqft
Property
Parking
- Total spaces: 2
- Parking features: Attached, Paved
- Has attached garage: Yes
Features
- Levels: Two
- Stories: 2
- Patio & porch: Patio, Porch
- Fencing: Back Yard
Lot
- Size: 5,662 Square Feet
- Dimensions: 57 x 100
Details
- Parcel number: 016fa018
- Zoning: Res
- Special conditions: Standard
Construction
Type & style
- Home type: SingleFamily
- Property subtype: Single Family Residence
Materials
- Vinyl Siding
- Foundation: Slab
- Roof: Shingle
Condition
- New construction: No
- Year built: 2018
Utilities & green energy
- Sewer: Public Sewer
- Water: Public
- Utilities for property: Sewer Available, Water Available
Community & HOA
Community
- Subdivision: Windermere Estates
HOA
- Has HOA: Yes
- Amenities included: Maintenance Common Areas, Maintenance Roads, Management
- HOA fee: $320 monthly
- HOA name: Go Property Management
- HOA phone: 910-509-7281
Location
- Region: Leland
Financial & listing details
- Price per square foot: $109/sqft
- Tax assessed value: $286,670
- Annual tax amount: $1,765
- Date on market: 6/26/2025
- Cumulative days on market: 113 days
- Listing agreement: Exclusive Right To Sell
- Listing terms: Cash,Conventional
- Road surface type: Paved
Price history
| Date | Event | Price |
|---|---|---|
| 2/16/2024 | Sold | $358,000-5.7%$109/sqft |
Source:  Hive MLS #100400824 Report a problem Hive MLS #100400824 Report a problem | ||
| 12/11/2023 | Pending sale | $379,500$115/sqft |
Source: Hive MLS #100400824 Report a problem | ||
| 11/15/2023 | Price change | $379,500-0.1%$115/sqft |
Source: Hive MLS #100400824 Report a problem | ||
| 9/26/2023 | Price change | $379,900-3.8%$115/sqft |
Source: Hive MLS #100400824 Report a problem | ||
| 9/13/2023 | Price change | $394,900-1.3%$120/sqft |
Source: Hive MLS #100400824 Report a problem | ||
| 9/5/2023 | Price change | $400,000-5.9%$121/sqft |
Source: Hive MLS #100400824 Report a problem | ||
| 8/19/2023 | Listed for sale | $424,900+6.3%$129/sqft |
Source: Hive MLS #100400824 Report a problem | ||
| 7/21/2022 | Sold | $399,900$121/sqft |
Source: Hive MLS #100326637 Report a problem | ||
| 6/8/2022 | Pending sale | $399,900$121/sqft |
Source: Hive MLS #100326637 Report a problem | ||
| 5/19/2022 | Price change | $399,900-2.5%$121/sqft |
Source: Hive MLS #100326637 Report a problem | ||
| 5/13/2022 | Listed for sale | $410,000$125/sqft |
Source: Hive MLS #100326637 Report a problem | ||
Public tax history
Tax history is unavailable.
Neighborhood: 28451
Nearby homes
- $358,0004 bd3 ba3.2k sqft9282 Cassadine Ct NE, Leland, NC 28451Sold

- $366,1003 bd2 ba2k sqft9286 Cassadine Ct NE, Leland, NC 28451Off Market
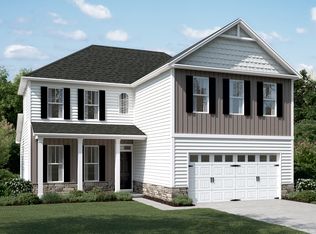
- $352,3003 bd2 ba1.8k sqft9278 Cassadine Ct NE, Leland, NC 28451Off Market
- $328,8003 bd3 ba1.9k sqft9286 Cassadine Ct, Leland, NC 28451Off Market
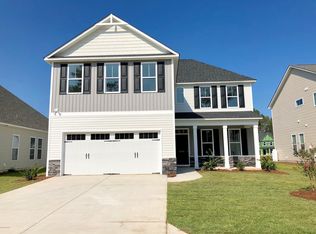
- $333,0003 bd2 ba1.8k sqft9301 Cassadine Ct, Leland, NC 28451Off Market
- $342,7003 bd3 ba2k sqft9277 Cassadine Ct, Leland, NC 28451Off Market
- $335,4003 bd3 ba2k sqft9273 Cassadine Ct, Leland, NC 28451Off Market
- $420,2006 bd4 ba3k sqft9302 Cassadine Ct, Leland, NC 28451Off Market
Nearby schools
GreatSchools rating
- 5/10Lincoln ElementaryGrades: PK-5Distance: 3.1 mi
- 3/10Leland MiddleGrades: 6-8Distance: 4.9 mi
- 4/10North Brunswick HighGrades: 9-12Distance: 4.9 mi
Get a cash offer in 3 minutes
Find out how much your home could sell for in as little as 3 minutes with a no-obligation cash offer.
Estimated market value
$387,200
Get a cash offer in 3 minutes
Find out how much your home could sell for in as little as 3 minutes with a no-obligation cash offer.
Estimated market value
$387,200
- North Carolina
- Brunswick County
- Leland
- 28451
- 9282 Cassadine Court
Nearby cities
Nearby zip codes
Other Leland Topics
