Skip main navigation
Sold for $427,500
  • $427,500

    9282 W Ontario Drive, Littleton, CO 80128

    4beds
    1,692sqft
    Townhouse
    Built in 1982
    741 Square Feet Lot
    $405,500 Zestimate®
    $253/sqft
    $2,907 Estimated rent

    Home value

    $405,500

    $377,000 - $434,000

    $2,907/mo

    Zestimate® history
    Loading
    Loading...

    Owner options

    List your home for rent

    $2,907/mo

    Rent Zestimate®

    Find your next renter with Zillow Rental Manager. Plus, with online applications, you can quickly screen prospective tenants – for free.

    Learn more

    $2,907/mo

    Rent Zestimate®

    Refinance and save

    $2,888/mo

    Est. payment

    Refinancing to a lower rate could help reduce your monthly payments and save thousands over the life of the loan.

    See today's rates

    $2,888/mo

    Est. payment

    Explore your selling options

    Work with a Zillow partner agent

    Leverage their expertise and Zillow's premium Showcase listings to get your home seen by more buyers.

    Get started

    List with your own agent

    Get your home in front of millions of buyers by listing it on Zillow.

    Learn how to do it

    Sell it yourself

    Take full control of how buyers see your home on Zillow by listing For Sale by Owner (FSBO).

    List your home

    What's special

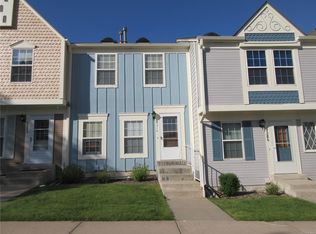
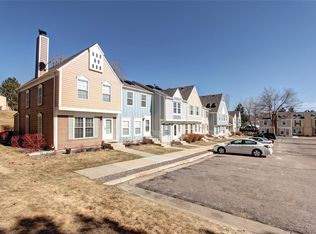
    Modern appliancesNon-conforming fourth bedroomEnd-unit townhomePrimary suiteAdded privacyNew countertopsProximity to greenbelt areas
    Welcome to 9282 W Ontario Dr, a charming townhome nestled in the desirable Dutch Ridge community in southwest Littleton. This inviting residence offers a blend of comfort and modern updates, making it an ideal choice for those seeking a move-in-ready home. Upon entering, you're greeted by an open living room featuring updated flooring that extends throughout the main level. The freshly renovated kitchen boasts modern appliances, new countertops, and cabinetry, complimented by a spacious island that enhances both functionality and style. Adjacent to the kitchen is a cozy dining area, perfect for entertaining guests. The upper level houses three bedrooms, including a primary suite complete with an en-suite ¾ bathroom. An additional full bathroom serves the remaining bedrooms on this floor. The paritally finished basement adds valuable living space, offering a non-conforming fourth bedroom that can easily function as a home office, playroom, or guest suite. This end-unit townhome offers the advantage of added privacy and proximity to greenbelt areas. The property is conveniently located near local schools, shopping centers, and recreational facilities, providing a balanced lifestyle of convenience and tranquility. Come check out this beautiful townhome today!

    Zillow last checked:

    Listing updated:

    Listed by:

    Jessica Lentz 720-940-3092 jessica@sellingdreamsteam.com,

    eXp Realty, LLC,

    Jessica Lentz 720-940-3092,

    eXp Realty, LLC

    Bought with:

    Hien Kim, 100093140

    Brokers Guild Homes

    Source: REcolorado as distributed by MLS GRID,MLS#: 6629945MLS Logo

    Facts & features

    Interior

    Bedrooms & bathrooms
    • Bedrooms: 4
    • Bathrooms: 3
    • Full bathrooms: 1
    • 3/4 bathrooms: 1
    • 1/2 bathrooms: 1
    • Main level bathrooms: 1
    Primary bedroom
    • Level: Upper
    Bedroom
    • Level: Upper
    Bedroom
    • Level: Upper
    Bedroom
    • Description: Non-Conforming 4th Bedroom Has A Closet. Can Be Used As A Home Office, Playroom, Etc.
    • Level: Basement
    Primary bathroom
    • Level: Upper
    Bathroom
    • Level: Main
    Bathroom
    • Level: Upper
    Dining room
    • Level: Main
    Kitchen
    • Description: Freshly Updated Kitchen With Updated Appliances, Countertops, Cabinets. Large Island For Extra Prep Space!
    • Level: Main
    Living room
    • Description: Open Living Room With Updated Flooring Throughout Main Level
    • Level: Main
    Heating
    • Forced Air
    Cooling
    • Central Air
    Appliances
    • Included: Dishwasher, Disposal, Oven, Refrigerator
    Features
    • Ceiling Fan(s), Eat-in Kitchen, High Ceilings, High Speed Internet, Kitchen Island, Open Floorplan, Primary Suite, Smoke Free
    • Flooring: Carpet, Laminate, Tile
    • Windows: Double Pane Windows
    • Basement: Partial
    • Common walls with other units/homes: End Unit
    Interior area
    • Total structure area: 1,692
    • Total interior livable area: 1,692 sqft
    • Finished area above ground: 1,116
    • Finished area below ground: 270

    Property

    Parking
    • Total spaces: 1
    • Details: Reserved Spaces: 1
    Features
    • Levels: Two
    • Stories: 2
    Lot
    • Size: 741 Square Feet
    • Features: Corner Lot, Greenbelt, Master Planned
    Details
    • Parcel number: 165655
    • Zoning: P-D
    • Special conditions: Standard

    Construction

    Type & style
    • Home type: Townhouse
    • Architectural style: Mountain Contemporary
    • Property subtype: Townhouse
    • Attached to another structure: Yes
    Materials
    • Frame, Wood Siding
    • Foundation: Slab
    • Roof: Composition
    Condition
    • Year built: 1982

    Utilities & green energy

    • Sewer: Public Sewer
    • Water: Public

    Community & HOA

    Community
    • Security: Carbon Monoxide Detector(s), Smoke Detector(s)
    • Subdivision: Dutch Ridge
    HOA
    • Has HOA: Yes
    • Amenities included: Parking, Pool
    • Services included: Maintenance Grounds, Maintenance Structure, Recycling, Snow Removal, Trash
    • HOA fee: $400 monthly
    • HOA name: Dutch Ridge HOA
    • HOA phone: 720-677-6468
    Location
    • Region: Littleton

    Financial & listing details

    • Price per square foot: $253/sqft
    • Tax assessed value: $393,827
    • Annual tax amount: $2,174
    • Date on market: 1/24/2025
    • Listing terms: Cash,Conventional,FHA,VA Loan
    • Exclusions: Sellers Personal Property, Washer/Dryer
    • Ownership: Individual

    Price history

    DateEventPrice
    2/21/2025Sold$427,500+0.6%$253/sqft
    Source: REcolorado as distributed by MLS GRID #6629945 Report a problem
    1/28/2025Pending sale$425,000$251/sqft
    Source: REcolorado as distributed by MLS GRID #6629945 Report a problem
    1/24/2025Listed for sale$425,000+88.9%$251/sqft
    Source: REcolorado as distributed by MLS GRID #6629945 Report a problem
    12/11/2015Sold$225,000+46.6%$133/sqft
    Source: Public Record Report a problem
    11/10/2003Sold$153,500+24.8%$91/sqft
    Source: Public Record Report a problem
    9/1/1999Sold$123,000+12.8%$73/sqft
    Source: Public Record Report a problem
    10/5/1998Sold$109,000+14.7%$64/sqft
    Source: Public Record Report a problem
    2/10/1997Sold$95,000+1.6%$56/sqft
    Source: Public Record Report a problem
    9/6/1996Sold$93,500+28.1%$55/sqft
    Source: Public Record Report a problem
    10/27/1993Sold$73,000$43/sqft
    Source: Public Record Report a problem

    Public tax history

    YearProperty taxesTax assessment
    2025$2,175 +0%$24,614 +10.9%
    2024$2,174 +8.9%$22,195
    2023$1,996 -1.3%$22,195 +10.9%
    2022$2,021 +5.4%$20,008 -2.8%
    2021$1,918 $20,584 +5.1%
    2020$1,918 +1.3%$19,577
    2019$1,894 +22.5%$19,577 +26.8%
    2018$1,547 $15,438
    2017$1,547 +19.9%$15,438 +15%
    2016$1,290 $13,429
    2015$1,290 +27.8%$13,429 +34.5%
    2014$1,009 -7.9%$9,982
    2013$1,095 +1.9%$9,982 -8.8%
    2012$1,075 +2.8%$10,945
    2011$1,045 +0%$10,945 +2.1%
    2010$1,045 -9.7%$10,720
    2009$1,158 +0.4%$10,720 -9.5%
    2008$1,154 -4.2%$11,840
    2007$1,204 +2.4%$11,840 -3%
    2006$1,177 -1.9%$12,210 +0.2%
    2005$1,200 +8.3%$12,180
    2004$1,108 +1.9%$12,180
    2003$1,087 +1.7%$12,180 +3.4%
    2002$1,069 +5.9%$11,780 +16.1%
    2001$1,010 +4.1%$10,150
    2000$970 $10,150
    Find assessor info on the county website

    Neighborhood: 80128

    Nearby schools

    GreatSchools rating
    Schools provided by the listing agent
    • Elementary: Stony Creek
    • Middle: Deer Creek
    • High: Chatfield
    • District: Jefferson County R-1

    Source: REcolorado as distributed by MLS GRID. This data may not be complete. We recommend contacting the local school district to confirm school assignments for this home.

    Get a cash offer in 3 minutes
    Find out how much your home could sell for in as little as 3 minutes with a no-obligation cash offer.
    Estimated market value
    $405,500
    Get a cash offer in 3 minutes
    Find out how much your home could sell for in as little as 3 minutes with a no-obligation cash offer.
    Estimated market value
    $405,500