Skip main navigation
Sold for $250,000
  • $250,000

    9283 SW 91st Cir, Ocala, FL 34481

    3beds
    1,418sqft
    Stock Cooperative, Single Family Residence
    Built in 1997
    -- sqft lot
    $220,800 Zestimate®
    $176/sqft
    $1,620 Estimated rent

    Home value

    $220,800

    $203,000 - $236,000

    $1,620/mo

    Zestimate® history
    Loading
    Loading...

    Owner options

    List your home for rent

    $1,620/mo

    Rent Zestimate®

    Find your next renter with Zillow Rental Manager. Plus, with online applications, you can quickly screen prospective tenants – for free.

    Learn more

    $1,620/mo

    Rent Zestimate®

    Refinance and save

    $1,861/mo

    Est. payment

    Refinancing to a lower rate could help reduce your monthly payments and save thousands over the life of the loan.

    See today's rates

    $1,861/mo

    Est. payment

    Explore your selling options

    Work with a Zillow partner agent

    Leverage their expertise and Zillow's premium Showcase listings to get your home seen by more buyers.

    Get started

    List with your own agent

    Get your home in front of millions of buyers by listing it on Zillow.

    Learn how to do it

    Sell it yourself

    Take full control of how buyers see your home on Zillow by listing For Sale by Owner (FSBO).

    List your home

    What's special

    Master suiteOutdoor poolCloset pantryGolf course viewsHobby roomBocce courtsBilliard room
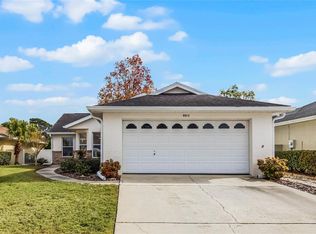
    OPEN SATURDAY 12:30-2:30--Presenting a very special house--a joyful gathering place for anniversaries, birthdays and holidays. Know it has been filled with happy memories. The popular 3 bedroom, 2 bath Franklin, is golf course front on the Tortoise and Hare. A full glass lanai remodeled in 2016 opens the great room with vaulted ceiling to a spectacular western sunset nightly and provides a morning coffee view of the 12th green. Updates include engineered hardwood flooring in 2016 and a total kitchen remodel with Quartz counters and cabinetry in 2012, new and newer appliances in 2022 and 2023, AC in 2017 and roof in 2014. Kitchen has sunny bay nook and closet pantry, Adjacent laundry room with washer dryer new in 2022. Master suite offers golf course views, too, plus large walk in closet, ensuite bath with walk in shower and comfort height vanities and toilet. The brick paver patio can be entered from a second doorwall off the dining room. The yard looks trim and neat at all times with full low maintenance ground cover highlighted with native florida plants. This wonderful home is just a golf cart ride away from the postal station and beyond to the Arbors state of the art workout center and indoor/oudoor pools. Also the bocce courts, tennis, billiard room, music and dance studios and card rooms. Up the road, a bit is the flying field for model airplanes and drones and the RC car track. The home is also close to the pickle ball courts at the Recreation Center, the outdoor pool there, Pub restaurant, shuffleboard courts and the miniature golf course. Then there is the library, the woodshop, hobby room and train room too. You can head on up to the Town Square for dinner at the Candler Club restaurant, 6 nights of music at the square plus the farmers market and art and pottery studios or Master of the Possibilities classes. Or visit the Circle Square Cultural Center for name entertainment all year long! Feel safe within our 24 hour guarded gates and feel like a kid again with all there is to do in On Top of the World, one of the top active senior centers in America!

    Zillow last checked:

    Listing updated:

    Listing Provided by:

    Nancy Meininger 352-554-0757,

    RE/MAX PREMIER REALTY HWY 200 352-433-4449

    Bought with:

    Nancy Meininger, 3321116

    RE/MAX PREMIER REALTY HWY 200

    Source: Stellar MLS,MLS#: OM668327MLS LogoOriginating MLS: Ocala - Marion

    Facts & features

    Interior

    Bedrooms & bathrooms
    • Bedrooms: 3
    • Bathrooms: 2
    • Full bathrooms: 2
    Primary bedroom
    • Features: Ceiling Fan(s), En Suite Bathroom, Walk-In Closet(s)
    • Level: First
    Great room
    • Level: First
    Kitchen
    • Features: Ceiling Fan(s), Pantry, Dual Sinks
    • Level: First
    Heating
    • Electric, Heat Pump
    Cooling
    • Central Air
    Appliances
    • Included: Dishwasher, Disposal, Dryer, Electric Water Heater, Microwave, Range, Refrigerator, Washer
    Features
    • Cathedral Ceiling(s), Ceiling Fan(s), Living Room/Dining Room Combo, Primary Bedroom Main Floor, Stone Counters, Thermostat, Walk-In Closet(s)
    • Flooring: Carpet, Ceramic Tile, Engineered Hardwood
    • Doors: Sliding Doors
    • Windows: Window Treatments
    • Has fireplace: No
    Interior area
    • Total structure area: 2,174
    • Total interior livable area: 1,418 sqft

    Property

    Parking
    • Total spaces: 2
    • Parking features: Garage - Attached
    • Attached garage spaces: 2
    Features
    • Levels: One
    • Stories: 1
    • Exterior features: Courtyard, Irrigation System, Lighting
    Lot
    • Size: 6,534 sqft
    • Dimensions: 50 x 135
    Details
    • Parcel number: 3530000202
    • Zoning: PUD
    • Special conditions: None

    Construction

    Type & style
    • Home type: Cooperative
    • Property subtype: Stock Cooperative, Single Family Residence
    Materials
    • Block, Concrete, Stucco
    • Foundation: Block
    • Roof: Shingle
    Condition
    • New construction: No
    • Year built: 1997

    Utilities & green energy

    • Sewer: Public Sewer
    • Water: Public
    • Utilities for property: Cable Connected, Fire Hydrant, Sewer Connected, Underground Utilities, Water Connected

    Community & neighborhood

    Security
    • Security features: Security System
    Community
    • Community features: Association Recreation - Owned, Buyer Approval Required, Clubhouse, Community Mailbox, Deed Restrictions, Fitness Center, Gated Community - Guard, Golf Carts OK, Golf, Handicap Modified, Park, Playground, Pool, Racquetball, Restaurant, Special Community Restrictions, Wheelchair Access
    Senior living
    • Senior community: Yes
    Location
    • Region: Ocala
    • Subdivision: ON TOP OF THE WORLD

    HOA & financial

    HOA
    • Has HOA: Yes
    • HOA fee: $408 monthly
    • Amenities included: Cable TV, Clubhouse, Elevator(s), Fence Restrictions, Fitness Center, Gated, Golf Course, Handicap Modified, Maintenance, Park, Pickleball Court(s), Playground, Pool, Racquetball, Recreation Facilities, Sauna, Security, Shuffleboard Court, Spa/Hot Tub, Storage, Tennis Court(s), Trail(s), Wheelchair Access
    • Services included: 24-Hour Guard, Community Pool, Maintenance Structure, Maintenance Grounds, Maintenance Repairs, Pest Control, Pool Maintenance, Recreational Facilities
    • Association name: PAARKWAY MAINTENANCE/LORI SANDS
    Other fees
    • Pet fee: $0 monthly
    Other financial information
    • Total actual rent: 0

    Other

    Other facts
    • Ownership: Co-op
    • Road surface type: Asphalt

    Price history

    DateEventPrice
    2/9/2024Sold$250,000-7.4%$176/sqft
    Source: Stellar MLS #OM668327 Report a problem
    12/14/2023Pending sale$269,900$190/sqft
    Source: Stellar MLS #OM668327 Report a problem
    11/22/2023Listed for sale$269,900+237.8%$190/sqft
    Source: Stellar MLS #OM668327 Report a problem
    9/30/2011Listing removed$79,900$56/sqft
    Source: ERA Big Sun Realty #363556 Report a problem
    9/10/2011Listed for sale$79,900$56/sqft
    Source: ERA Big Sun Realty #363556 Report a problem

    Public tax history

    Tax history is unavailable.

    Find assessor info on the county website

    Neighborhood: 34481

    Nearby schools

    GreatSchools rating
    Get pre-qualified for a loan
    At Zillow Home Loans, we can pre-qualify you in as little as 5 minutes with no impact to your credit score.

    An equal housing lender. NMLS #10287.