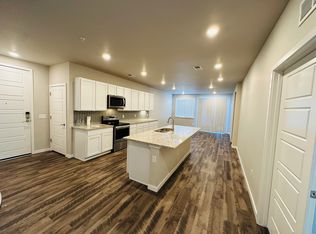
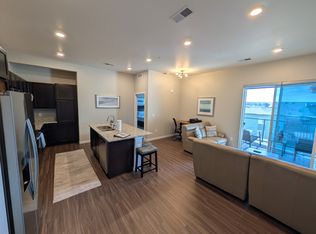
Location is everything! This well-maintained open floor plan 3-bedroom 2-bathroom condo has everything you need and more! Features include, but not limited to view of the mountains from your spacious porch, large kitchen with an island and plenty of cabinets and stainless steel appliances, central A/C, abundance of natural light, large primary suite with walk-in closet, in-unit washer and dryer, 1-car garage and 1 uncovered parking spot are included.
5 minutes to Costco, Parker Adventist Hospital, Whole Foods, Trader Joe, Lifetime, Denver Tech Center and more! Near dog park and pond, common room with games, separate mail room.
- Available NOW
- Long-Term Lease Options (12-24 months)
- 1 car detached garage + 1 additional parking space provided
- UTILITIES: Washer/Sewer/Trash & HOA Dues are included in rent. Parking is included in rent. Residents are responsible for all other utilities (electric, gas, internet, cable, etc).
- HOA regulated community! Tenant to comply with HOA rules and regulations.
- Landscaping is maintained by the HOA.
- PETS are allowed (must be older than 1) with a refundable pet deposit of $300 and pet rent of $35 per month
- Move-in Costs: First month's rent + prorated rent (if move-in after the 20th of the month), refundable security deposit equal to one month's rent, and a $120 admin fee. The deposit must be paid immediately once the lease is signed.
- Rental application is $45/adult. We do accept "portable screening reports".
Apartment for rent
Accepts Zillow applicationsSpecial offer
$2,395/mo
9283 Twenty Mile Rd, Unit 302, Parker, CO 80134
3beds
1,217sqft
This listing now includes required monthly fees in the total monthly price. Price shown reflects the lease term provided. Learn more|
Apartment
Available now
Cats, dogs OK
Air conditioner, central air
In unit laundry
Attached garage parking
Central, forced air
What's special
In-unit washer and dryerStainless steel appliancesPlenty of cabinetsAbundance of natural light
- 52 days |
- -- |
- -- |
Zillow last checked:
Listing updated:
Travel times
Facts & features
Interior
Bedrooms & bathrooms
- Bedrooms: 3
- Bathrooms: 2
- Full bathrooms: 2
Heating
- Central, Forced Air
Cooling
- Air Conditioner, Central Air
Appliances
- Included: Dishwasher, Dryer, Microwave Oven, Oven, Refrigerator, Washer
- Laundry: In Unit
Features
- Flooring: Carpet
Interior area
- Total interior livable area: 1,217 sqft
Video & virtual tour
Property
Parking
- Parking features: Attached, Garage
- Has attached garage: Yes
- Details: Contact manager
Features
- Patio & porch: Patio
Details
- Additional structures: Garage(s)
- Parcel number: R0603675
Construction
Type & style
- Home type: Apartment
- Property subtype: Apartment
Building
Management
- Pets allowed: Yes
Community & HOA
Community
- Features: Clubhouse
HOA
- Amenities included: Clubhouse
Location
- Region: Parker
Financial & listing details
- Lease term: 1 Year
Price history
| Date | Event | Price |
|---|---|---|
| 8/21/2026 | Price change | $2,395-4%$2/sqft |
Source: Zillow Rentals Report a problem | ||
| 7/1/2026 | Price change | $2,495-3.9%$2/sqft |
Source: Zillow Rentals Report a problem | ||
| 6/10/2026 | Price change | $2,595-3.7%$2/sqft |
Source: Zillow Rentals Report a problem | ||
| 5/20/2026 | Listed for rent | $2,695$2/sqft |
Source: Zillow Rentals Report a problem | ||
Neighborhood: 80134
Nearby schools
GreatSchools rating
- 8/10Mammoth Heights Elementary SchoolGrades: PK-6Distance: 1.5 mi
- 5/10Sierra Middle SchoolGrades: 7-8Distance: 0.4 mi
- 9/10Chaparral High SchoolGrades: 9-12Distance: 1.8 mi
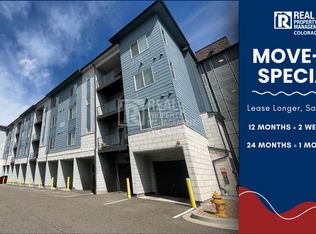
- Special offer! RECEIVE FULL SEPTEMBER RENT OFF IF YOU MOVE IN BY SEPTEMBER 15THExpires September 15, 2026