Welcome to your hilltop home, hugged by nature! Beautifully updated 4 bedroom/2.5 bath home on 2.05 secluded wooded acres on Big Duck Creek and adjacent to golf course. Enjoy open-concept living with lots of gracious spaces for entertaining. The living room with wood-burning fireplace is open to the remodeled kitchen and dining room, perfect for entertaining large groups. You'll enjoy working in the spacious open kitchen with plenty of storage which is adjacent to the laundry room. The tranquil,wooded view from the four season sunroom with electric fireplace is a great place to enjoy your morning coffee. Family room with cozy wood-burning stove is ideal for large gatherings. The primary bedroom has a private wooded view and ensuite bath. So many possibilities with this HUGE garage space, 1164 square feet! Currently configured with a two car garage door,it has the space to be a 4 car garage. Very ample for golf cart, mowers, freezers, etc. The rest of the garage has been converted into a deluxe workshop which is awaiting your next big project and a large walk-in pantry. Attic pull-down stairs. Outstanding hilltop setting overlooking woods and adjoining Big Duck Creek. Currently all electric with a monthly budget of just $284. Kitchen appliances stay.
Sold
$375,000
9283 W Forest Dr, Elwood, IN 46036
4beds
2,588sqft
Residential, Single Family Residence
Built in 1974
2.05 Acres Lot
$392,700 Zestimate®
$145/sqft
$2,200 Estimated rent
Home value
$392,700
$350,000 - $436,000
$2,200/mo
Zestimate® history
Owner options
List your home for rent
$2,200/mo
Rent Zestimate®
Find your next renter with Zillow Rental Manager. Plus, with online applications, you can quickly screen prospective tenants – for free.
$2,200/mo
Rent Zestimate®
Refinance and save
$2,123/mo
Est. payment
Refinancing to a lower rate could help reduce your monthly payments and save thousands over the life of the loan.
$2,123/mo
Est. payment
Explore your selling options
Work with a Zillow partner agent
Leverage their expertise and Zillow's premium Showcase listings to get your home seen by more buyers.
Get startedList with your own agent
Get your home in front of millions of buyers by listing it on Zillow.
Learn how to do itSell it yourself
Take full control of how buyers see your home on Zillow by listing For Sale by Owner (FSBO).
List your homeWhat's special
Wood-burning fireplaceElectric fireplaceAdjoining big duck creekTranquil wooded viewFour season sunroomEnsuite bathOutstanding hilltop setting
Zillow last checked:
Listing updated:
Listed by:
Amy Englert 317-523-8887,
Carpenter, REALTORS®,
Matt Englert 317-339-3634
Bought with:
Kalie Courtney
Greenside Realty Group
Source: MIBOR as distributed by MLS GRID,MLS#: 22011184
Facts & features
Interior
Bedrooms & bathrooms
- Bedrooms: 4
- Bathrooms: 3
- Full bathrooms: 2
- 1/2 bathrooms: 1
- Main level bathrooms: 3
- Main level bedrooms: 4
Primary bedroom
- Features: Carpet
- Level: Main
- Area: 165 Square Feet
- Dimensions: 15x11
Bedroom 2
- Features: Carpet
- Level: Main
- Area: 121 Square Feet
- Dimensions: 11x11
Bedroom 3
- Features: Carpet
- Level: Main
- Area: 90 Square Feet
- Dimensions: 10x9
Bedroom 4
- Features: Carpet
- Level: Main
- Area: 135 Square Feet
- Dimensions: 15X9
Dining room
- Features: Laminate
- Level: Main
- Area: 196 Square Feet
- Dimensions: 14x14
Family room
- Features: Carpet
- Level: Main
- Area: 420 Square Feet
- Dimensions: 21x20
Kitchen
- Features: Laminate
- Level: Main
- Area: 240 Square Feet
- Dimensions: 20x12
Laundry
- Features: Laminate
- Level: Main
- Area: 48 Square Feet
- Dimensions: 8x6
Living room
- Features: Laminate
- Level: Main
- Area: 168 Square Feet
- Dimensions: 14x12
Sun room
- Features: Vinyl
- Level: Main
- Area: 288 Square Feet
- Dimensions: 24x12
Workshop
- Features: Other
- Level: Main
- Area: 216 Square Feet
- Dimensions: 18x12
Heating
- Forced Air, Electric
Cooling
- Has cooling: Yes
Appliances
- Included: Electric Cooktop, Dishwasher, Microwave, Oven, Refrigerator, Electric Water Heater
- Laundry: Main Level
Features
- Walk-In Closet(s), Eat-in Kitchen
- Windows: Screens Some, Storms Some
- Has basement: No
- Number of fireplaces: 2
- Fireplace features: Family Room, Living Room
Interior area
- Total structure area: 2,588
- Total interior livable area: 2,588 sqft
Property
Parking
- Total spaces: 3
- Parking features: Attached
- Attached garage spaces: 3
- Details: Garage Parking Other(Service Door)
Features
- Levels: One
- Stories: 1
- Patio & porch: Patio
- Has view: Yes
- View description: Trees/Woods
Lot
- Size: 2.05 Acres
- Features: Rural - Subdivision, Mature Trees, Trees-Small (Under 20 Ft), Wooded
Details
- Additional parcels included: 2.05 acres total
- Parcel number: 480421400032000026
- Special conditions: None
- Horse amenities: None
Construction
Type & style
- Home type: SingleFamily
- Architectural style: Ranch
- Property subtype: Residential, Single Family Residence
Materials
- Vinyl With Brick
- Foundation: Block
Condition
- Updated/Remodeled
- New construction: No
- Year built: 1974
Utilities & green energy
- Water: Private Well
Community & HOA
Community
- Subdivision: No Subdivision
HOA
- Has HOA: Yes
- HOA fee: $300 annually
Location
- Region: Elwood
Financial & listing details
- Price per square foot: $145/sqft
- Tax assessed value: $500
- Annual tax amount: $2,406
- Date on market: 11/15/2024
- Cumulative days on market: 32 days
Price history
| Date | Event | Price |
|---|---|---|
| 1/10/2025 | Sold | $375,000-1.1%$145/sqft |
Source:  MIBOR as distributed by MLS GRID #22011184 Report a problem MIBOR as distributed by MLS GRID #22011184 Report a problem | ||
| 12/17/2024 | Pending sale | $379,000$146/sqft |
Source: MIBOR as distributed by MLS GRID #22011184 Report a problem | ||
| 11/15/2024 | Listed for sale | $379,000+122.9%$146/sqft |
Source: MIBOR as distributed by MLS GRID #22011184 Report a problem | ||
| 3/31/2015 | Sold | $170,000-5.6%$66/sqft |
Source: MIBOR as distributed by MLS GRID #21269827 Report a problem | ||
| 3/24/2015 | Pending sale | $180,000$70/sqft |
Source: Carpenter Realtors #21269827 Report a problem | ||
| 10/21/2014 | Price change | $180,000-10%$70/sqft |
Source: Anderson #21269827 Report a problem | ||
| 9/11/2014 | Price change | $200,000-4.8%$77/sqft |
Source: Anderson #21269827 Report a problem | ||
| 8/13/2014 | Price change | $210,000-4.1%$81/sqft |
Source: Anderson #21269827 Report a problem | ||
| 12/31/2013 | Listed for sale | $219,000$85/sqft |
Source: Carpenter Realtors #21269827 Report a problem | ||
Public tax history
| Year | Property taxes | Tax assessment |
|---|---|---|
| 2025 | $10 +25% | $500 |
| 2024 | $8 | $500 +25% |
| 2023 | $8 | $400 |
| 2022 | $8 | $400 |
| 2021 | $8 | $400 |
| 2020 | $8 -55.6% | $400 |
| 2019 | $18 | $400 |
| 2018 | $18 | $400 |
| 2017 | $18 +125% | $400 |
| 2016 | $8 -10.1% | $400 |
| 2014 | $9 +8.7% | $400 |
| 2013 | $8 -25.1% | $400 |
| 2012 | $11 | $400 |
| 2011 | -- | $400 |
| 2010 | $8 -7% | $400 |
| 2009 | $9 | $400 |
Find assessor info on the county website
Neighborhood: 46036
Nearby homes
- $412,9003 bd2 ba2.5k sqft9283 W Forest Dr, Elwood, IN 46036Off Market
- $372,2003 bd2 ba3k sqft9233 W Forest Dr, Elwood, IN 46036Off Market
- $313,6004 bd3 ba2.5k sqft9280 W Forest Dr, Elwood, IN 46036Off Market

- $305,0004 bd3 ba3.9k sqft9254 W Forest Dr, Elwood, IN 46036Sold
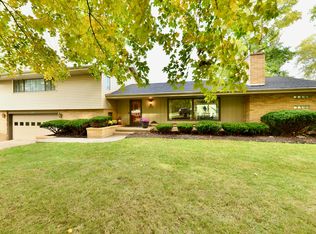
- $407,7003 bd3 ba4k sqft9298 W Forest Dr, Elwood, IN 46036Off Market
- $282,3002 bd2 ba1.9k sqft9232 W Forest Dr, Elwood, IN 46036Off Market
- $386,9004 bd3 ba2.9k sqft9225 W Lake Dr, Elwood, IN 46036Off Market
- $22,300-- bd-- ba-- sqftW Forest Dr, Elwood, IN 46036Off Market
Nearby schools
GreatSchools rating
- NAElwood Elementary SchoolGrades: PK-2Distance: 2.4 mi
- 4/10Elwood Junior-Senior High SchoolGrades: 7-12Distance: 2.7 mi
- 4/10Elwood Intermediate SchoolGrades: 3-6Distance: 2.8 mi


Get pre-qualified for a loan
At Zillow Home Loans, we can pre-qualify you in as little as 5 minutes with no impact to your credit score.An equal housing lender. NMLS #10287.
- Indiana
- Madison County
- Elwood
- 46036
- 9283 W Forest Dr
Nearby cities
Nearby zip codes
Other Elwood Topics
