Welcome to this Belle Creek home, where charm and modern convenience meet. A welcoming front porch greets you, leading to a cheerful front door that opens into a bright, open floor plan. The spacious eat-in kitchen features GE appliances in a sleek matte finish, a peninsula with counter seating, and a full-height pantry for all your storage needs. The sunlit living room invites you to relax, with access to your private stamped concrete patio and backyard for all your outdoor gatherings. Upstairs, you'll find all three bedrooms and two full bathrooms, offering a practical and universally functional layout. The primary bedroom is full of natural light and features a walk-in closet, while the secondary bedrooms offer plenty of space and storage, making them perfect for family or guests. The full unfinished basement provides endless possibilities, with framing already in place for additional rooms and a laundry area. Whether you're looking for extra storage or a blank canvas to create your dream space, this basement offers both. An extended one-car garage adds convenience, and the home is located in the highly sought-after Belle Creek community. Here, you'll enjoy access to pocket parks, playgrounds, a corner market, and rec/fitness facilities at the Belle Creek Family Center.
Don't miss the chance to make this lovely home yours!
Sold for $450,000
$450,000
9284 E 108th Place, Commerce City, CO 80640
3beds
1,710sqft
Single Family Residence
Built in 2002
3,958 Square Feet Lot
$436,900 Zestimate®
$263/sqft
$2,714 Estimated rent
Home value
$436,900
$415,000 - $459,000
$2,714/mo
Zestimate® history
Owner options
List your home for rent
$2,714/mo
Rent Zestimate®
Find your next renter with Zillow Rental Manager. Plus, with online applications, you can quickly screen prospective tenants – for free.
$2,714/mo
Rent Zestimate®
Refinance and save
$2,697/mo
Est. payment
Refinancing to a lower rate could help reduce your monthly payments and save thousands over the life of the loan.
$2,697/mo
Est. payment
Explore your selling options
Work with a Zillow partner agent
Leverage their expertise and Zillow's premium Showcase listings to get your home seen by more buyers.
Get startedList with your own agent
Get your home in front of millions of buyers by listing it on Zillow.
Learn how to do itSell it yourself
Take full control of how buyers see your home on Zillow by listing For Sale by Owner (FSBO).
List your homeWhat's special
Welcoming front porchPeninsula with counter seatingSpacious eat-in kitchenWalk-in closetFull-height pantryBright open floor plan
Zillow last checked:
Listing updated:
Listed by:
Kent Lee Davis 303-883-2024 kent@kentleedavis.com,
Berkshire Hathaway HomeServices Colorado Real Estate, LLC - Northglenn,
Gina Bradshaw 720-732-2360,
Berkshire Hathaway HomeServices Colorado Real Estate, LLC - Northglenn
Bought with:
Adriana Ramirez, 100086296
Compass - Denver
Abraham Barrera, 100084218
Compass - Denver
Source: REcolorado as distributed by MLS GRID,MLS#: 6694290
Facts & features
Interior
Bedrooms & bathrooms
- Bedrooms: 3
- Bathrooms: 2
- Full bathrooms: 2
Primary bedroom
- Description: Full Of Natural Light - Walk In Closet - Carpet
- Level: Upper
- Area: 146.65 Square Feet
- Dimensions: 11.11 x 13.2
Bedroom
- Description: Large 2nd Bedroom - Double Closets - Window Nook - Carpet
- Level: Upper
- Area: 146.32 Square Feet
- Dimensions: 12.4 x 11.8
Bedroom
- Description: 3rd Bedroom Great In Size - Tons Of Closet Space - Carpet
- Level: Upper
- Area: 135.7 Square Feet
- Dimensions: 11.8 x 11.5
Primary bathroom
- Level: Upper
- Area: 36.21 Square Feet
- Dimensions: 5.1 x 7.1
Bathroom
- Description: Secondary Full Bath - Double Sink
- Level: Upper
- Area: 30.52 Square Feet
- Dimensions: 10.9 x 2.8
Bonus room
- Description: Partially Finished - Framing Complete - Can Be Family Room/Bedroom
- Level: Basement
- Area: 223.6 Square Feet
- Dimensions: 17.2 x 13
Bonus room
- Description: Partially Finished - Framing Complete - Ready For Your Ideas
- Level: Basement
- Area: 195.52 Square Feet
- Dimensions: 18.8 x 10.4
Kitchen
- Description: Large Eat In/Dining Area Kitchen - Hard Wood Floors
- Level: Main
- Area: 172.5 Square Feet
- Dimensions: 15 x 11.5
Laundry
- Description: Partially Finished - Framing Complete - Laundry And Utility Room Framed Out
- Level: Basement
Living room
- Description: Living Area - Open To Kitchen And Bar Countertop - Door To Outdoor Patio - Carpet
- Level: Main
- Area: 203.28 Square Feet
- Dimensions: 15.4 x 13.2
Heating
- Forced Air
Cooling
- Central Air
Appliances
- Included: Cooktop, Dishwasher, Disposal, Dryer, Microwave, Refrigerator, Self Cleaning Oven, Washer
Features
- Ceiling Fan(s), Eat-in Kitchen, High Speed Internet, Open Floorplan, Pantry
- Flooring: Carpet, Linoleum, Wood
- Windows: Double Pane Windows
- Basement: Unfinished
Interior area
- Total structure area: 1,710
- Total interior livable area: 1,710 sqft
- Finished area above ground: 1,194
- Finished area below ground: 0
Property
Parking
- Total spaces: 3
- Parking features: Concrete, Dry Walled
- Attached garage spaces: 1
- Details: Off Street Spaces: 2
Features
- Levels: Two
- Stories: 2
- Patio & porch: Front Porch, Patio
- Exterior features: Private Yard
Lot
- Size: 3,958 Square Feet
- Features: Landscaped, Level, Sprinklers In Front, Sprinklers In Rear
Details
- Parcel number: R0138779
- Zoning: RES
- Special conditions: Standard
Construction
Type & style
- Home type: SingleFamily
- Property subtype: Single Family Residence
Materials
- Frame, Wood Siding
- Foundation: Slab
- Roof: Composition
Condition
- Year built: 2002
Details
- Builder name: New Town Builders
Utilities & green energy
- Electric: 110V, 220 Volts
- Sewer: Public Sewer
- Water: Public
- Utilities for property: Cable Available, Electricity Connected, Internet Access (Wired)
Community & HOA
Community
- Subdivision: Belle Creek
HOA
- Has HOA: Yes
- Amenities included: Fitness Center, Park, Playground
- Services included: Maintenance Grounds
- HOA name: Belle Creek Metro District
- HOA phone: 303-649-9857
Location
- Region: Commerce City
Financial & listing details
- Price per square foot: $263/sqft
- Tax assessed value: $425,000
- Annual tax amount: $4,349
- Date on market: 9/26/2024
- Listing terms: 1031 Exchange,Cash,Conventional,FHA,VA Loan
- Exclusions: Sellers Personal Property
- Ownership: Individual
- Electric utility on property: Yes
- Road surface type: Paved
Price history
| Date | Event | Price |
|---|---|---|
| 11/13/2024 | Sold | $450,000$263/sqft |
Source:  REcolorado as distributed by MLS GRID #6694290 Report a problem REcolorado as distributed by MLS GRID #6694290 Report a problem | ||
| 10/8/2024 | Pending sale | $450,000$263/sqft |
Source: REcolorado as distributed by MLS GRID #6694290 Report a problem | ||
| 9/26/2024 | Listed for sale | $450,000+38.5%$263/sqft |
Source: REcolorado as distributed by MLS GRID #6694290 Report a problem | ||
| 8/13/2018 | Sold | $325,000+1.6%$190/sqft |
Source: Public Record Report a problem | ||
| 7/30/2018 | Pending sale | $320,000$187/sqft |
Source: LIV Sotheby's International Realty #5047394 Report a problem | ||
| 7/27/2018 | Listed for sale | $320,000+63.9%$187/sqft |
Source: LIV Sotheby's International Realty #5047394 Report a problem | ||
| 7/22/2003 | Sold | $195,201$114/sqft |
Source: Public Record Report a problem | ||
Public tax history
| Year | Property taxes | Tax assessment |
|---|---|---|
| 2025 | $4,369 +0.5% | $26,560 -10.2% |
| 2024 | $4,349 +6.6% | $29,570 |
| 2023 | $4,079 +0.9% | $29,570 +23.4% |
| 2022 | $4,042 | $23,960 -2.8% |
| 2021 | -- | $24,650 +13.5% |
| 2020 | $3,522 | $21,720 -0.2% |
| 2019 | $3,522 +13.7% | $21,760 +17.4% |
| 2018 | $3,099 | $18,530 |
| 2017 | $3,099 | $18,530 +30.1% |
| 2016 | -- | $14,240 |
| 2015 | $2,473 | $14,240 +12.7% |
| 2014 | -- | $12,630 |
| 2013 | -- | $12,630 +1.8% |
| 2012 | -- | $12,410 |
| 2011 | -- | $12,410 -10.6% |
| 2010 | -- | $13,880 |
| 2009 | -- | $13,880 -9% |
| 2008 | -- | $15,260 |
| 2007 | -- | $15,260 -0.5% |
| 2006 | -- | $15,340 |
| 2005 | -- | $15,340 +9.2% |
| 2004 | -- | $14,050 +126.6% |
| 2003 | $211 +188.1% | $6,200 +297.4% |
| 2002 | $73 | $1,560 |
Find assessor info on the county website
Neighborhood: 80640
Nearby homes
- $449,5004 bd2 ba2.1k sqft9274 E 108th Pl, Commerce City, CO 80640Off Market
- $449,9003 bd2 ba2k sqft9283 E 108th Ave, Commerce City, CO 80640Off Market
- $439,4003 bd2 ba2k sqft9294 E 108th Pl, Commerce City, CO 80640Off Market
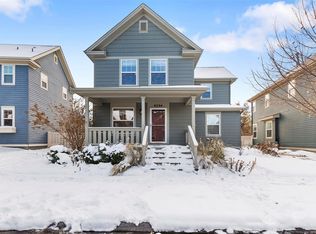
- $427,4003 bd2 ba1.3k sqft9273 E 108th Ave, Commerce City, CO 80640Off Market
- $468,2004 bd2 ba1.5k sqft9293 E 108th Ave, Commerce City, CO 80640Off Market
- $455,0003 bd2 ba2k sqft9264 E 108th Pl, Commerce City, CO 80640Sold
- $437,9003 bd2 ba1.7k sqft9263 E 108th Ave, Commerce City, CO 80640Off Market
- $466,6003 bd2 ba2k sqft9304 E 108th Pl, Commerce City, CO 80640Off Market
Nearby schools
GreatSchools rating
- 4/10John W Thimmig Elementary SchoolGrades: PK-5Distance: 1.6 mi
- 4/10Prairie View Middle SchoolGrades: 6-8Distance: 2.8 mi
- 5/10Riverdale Ridge High SchoolGrades: 9-12Distance: 3.2 mi
Schools provided by the listing agent
- Elementary: Thimmig
- Middle: Prairie View
- High: Riverdale Ridge
- District: School District 27-J
Source: REcolorado as distributed by MLS GRID. This data may not be complete. We recommend contacting the local school district to confirm school assignments for this home.
Get a cash offer in 3 minutes
Find out how much your home could sell for in as little as 3 minutes with a no-obligation cash offer.
Estimated market value
$436,900
Get a cash offer in 3 minutes
Find out how much your home could sell for in as little as 3 minutes with a no-obligation cash offer.
Estimated market value
$436,900
- Colorado
- Adams County
- Commerce City
- 80640
- 9284 E 108th Place
Nearby cities
Nearby zip codes
Other Commerce City Topics
