Skip main navigation
Sold for $460,000
  • $460,000

    9284 Gore St #B, Arvada, CO 80007

    2beds
    1,310sqft
    Townhouse
    Built in 2021
    -- sqft lot
    $440,500 Zestimate®
    $351/sqft
    $2,704 Estimated rent

    Home value

    $440,500

    $410,000 - $471,000

    $2,704/mo

    Zestimate® history
    Loading
    Loading...

    Owner options

    List your home for rent

    $2,704/mo

    Rent Zestimate®

    Find your next renter with Zillow Rental Manager. Plus, with online applications, you can quickly screen prospective tenants – for free.

    Learn more

    $2,704/mo

    Rent Zestimate®

    Refinance and save

    $2,966/mo

    Est. payment

    Refinancing to a lower rate could help reduce your monthly payments and save thousands over the life of the loan.

    See today's rates

    $2,966/mo

    Est. payment

    Explore your selling options

    Work with a Zillow partner agent

    Leverage their expertise and Zillow's premium Showcase listings to get your home seen by more buyers.

    Get started

    List with your own agent

    Get your home in front of millions of buyers by listing it on Zillow.

    Learn how to do it

    Sell it yourself

    Take full control of how buyers see your home on Zillow by listing For Sale by Owner (FSBO).

    List your home

    What's special

    Granite countertopsSpacious primary bedroomUpgraded kitchenGreen spacesOpen conceptSpacious island
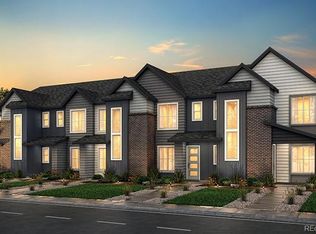
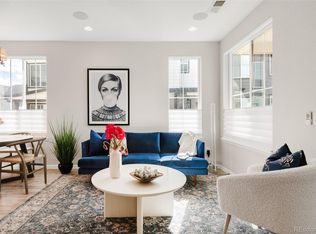
    This stunning townhome has been awaiting its perfect match, as its unique location and contemporary design have yet to align with a buyer's vision. Now is your chance to seize this rare opportunity in the highly sought-after Candelas neighborhood and make it your own. Experience contemporary living in this modern two-story Townhome nestled within the highly-desirable Candelas neighborhood of Arvada. Boasting a 2-car ATTACHED GARAGE, this residence provides over 1300 sq/ft of refined living space, adorned with expansive 12' ceilings on both levels. Step into the main floor's inviting OPEN CONCEPT, enhanced by upscale luxury plank vinyl flooring. The UPGRADED KITCHEN features granite countertops, a double oven with 5-burner stove, and a spacious island, perfect for a quiet night home or entertaining guests. Upstairs, discover a spacious primary bedroom and a cozy guest room/ office/ kid's room, each accompanied by its own bathroom, ensuring optimal privacy. Convenience is seamlessly integrated with a strategically placed laundry closet adjacent to the bedrooms upstairs. Beyond the home's allure lies its enviable location, mere steps away from the Parkview Rec Center, swimming pool, and fitness center. Adjacent to the Three Creeks K-8, residents enjoy direct access to the track and playground. Abundant GREEN SPACES invite leisurely strolls with your furry friend, allowing you to revel in the great outdoors. Benefit from EASY ACCESS to downtown Golden, Boulder, and the mountains, transforming every commute into a picturesque journey. In this coveted neighborhood, modern elegance intertwines with a lifestyle of convenience and community connection. Welcome home to Candelas, where an unparalleled living experience awaits! The Seller is Motivated!

    Zillow last checked:

    Listing updated:

    Listed by:

    Nina Brandin 888-440-2724,

    eXp Realty LLC

    Bought with:

    Michael Thomas, 100029856

    RE/MAX of Cherry Creek

    Source: IRES as distributed by MLS GRID,MLS#: 1017524MLS Logo

    Facts & features

    Interior

    Bedrooms & bathrooms
    • Bedrooms: 2
    • Bathrooms: 3
    • Full bathrooms: 1
    • 3/4 bathrooms: 1
    • 1/2 bathrooms: 1
    • Main level bathrooms: 1
    Primary bedroom
    • Description: Carpet
    • Features: 3/4 Primary Bath
    • Level: Upper
    • Area: 198 Square Feet
    • Dimensions: 11 x 18
    Bedroom 2
    • Description: Carpet
    • Level: Upper
    • Area: 143 Square Feet
    • Dimensions: 11 x 13
    Kitchen
    • Description: Luxury Vinyl
    • Level: Main
    • Area: 1 Square Feet
    • Dimensions: 1 x 1
    Laundry
    • Description: Luxury Vinyl
    • Level: Upper
    Living room
    • Description: Luxury Vinyl
    • Level: Main
    • Area: 182 Square Feet
    • Dimensions: 14 x 13
    Heating
    • Forced Air
    Cooling
    • Ceiling Fan(s)
    Appliances
    • Included: Gas Range, Double Oven, Dishwasher, Refrigerator, Microwave
    Features
    • Eat-in Kitchen, Open Floorplan, Walk-In Closet(s), Kitchen Island, High Ceilings
    • Basement: None
    • Has fireplace: No
    • Fireplace features: None
    Interior area
    • Total structure area: 1,310
    • Total interior livable area: 1,310 sqft
    • Finished area above ground: 1,310

    Property

    Parking
    • Total spaces: 2
    • Parking features: Garage - Attached
    • Attached garage spaces: 2
    • Details: Attached
    Features
    • Levels: Two
    • Stories: 2
    • Patio & porch: Patio
    • Has view: Yes
    • View description: Hills
    Lot
    • Features: Paved
    Details
    • Parcel number: 508537
    • Zoning: Res
    • Special conditions: Private Owner

    Construction

    Type & style
    • Home type: Townhouse
    • Architectural style: Contemporary
    • Property subtype: Townhouse
    • Attached to another structure: Yes
    Materials
    • Frame, Brick, Stone
    • Roof: Composition
    Condition
    • New construction: No
    • Year built: 2021

    Utilities & green energy

    • Electric: Xcel
    • Gas: Xcel
    • Sewer: Public Sewer
    • Water: City
    • Utilities for property: Natural Gas Available, Electricity Available, Cable Available, High Speed Avail

    Community & HOA

    Community
    • Features: Clubhouse, Tennis Court(s), Pool, Playground, Fitness Center, Park
    • Subdivision: Candelas Twnhms Flg 1
    HOA
    • Has HOA: Yes
    • Services included: Trash, Snow Removal
    • HOA fee: $290 monthly
    • HOA name: Candelas Townhome Assoc
    • HOA phone: 303-457-1444
    Location
    • Region: Arvada

    Financial & listing details

    • Price per square foot: $351/sqft
    • Tax assessed value: $507,145
    • Annual tax amount: $5,628
    • Date on market: 8/29/2024
    • Listing terms: Cash,Conventional,FHA,VA Loan
    • Exclusions: Clothes Washer and Dryer
    • Electric utility on property: Yes
    • Road surface type: Asphalt

    Price history

    DateEventPrice
    3/27/2025Sold$460,000-4.1%$351/sqft
    Source: IRES as distributed by MLS GRID #1017524 Report a problem
    2/28/2025Pending sale$479,888$366/sqft
    Source: IRES as distributed by MLS GRID #1017524 Report a problem
    8/29/2024Listed for sale$479,888$366/sqft
    Source: IRES as distributed by MLS GRID #1017524 Report a problem
    7/18/2024Listing removed--
    Source: IRES as distributed by MLS GRID #1012324 Report a problem
    6/18/2024Listed for sale$479,888$366/sqft
    Source: IRES as distributed by MLS GRID #1012324 Report a problem
    5/15/2024Listing removed--
    Source: IRES as distributed by MLS GRID #1002182 Report a problem
    2/14/2024Price change$479,888-3.4%$366/sqft
    Source: IRES as distributed by MLS GRID #1002182 Report a problem
    1/27/2024Listed for sale$497,000-2.5%$379/sqft
    Source: IRES as distributed by MLS GRID #1002182 Report a problem
    4/12/2022Sold$510,000+36.6%$389/sqft
    Source: Public Record Report a problem
    9/1/2020Sold$373,397$285/sqft
    Source: Public Record Report a problem

    Public tax history

    YearProperty taxesTax assessment
    2025$5,624 -0.1%$31,697 +5.3%
    2024$5,628 +13.9%$30,111
    2023$4,940 +4.1%$30,111 +14%
    2022$4,747 +98.7%$26,415 -2.8%
    2021$2,389 $27,175 +205.3%
    2020$2,389 +55%$8,902
    2019$1,541 +1421.1%$8,902 +1440.1%
    2018$101 $578
    Find assessor info on the county website

    Neighborhood: 80007

    Nearby schools

    GreatSchools rating
    Schools provided by the listing agent
    • Elementary: Three Creeks K-8
    • Middle: Three Creeks K-8
    • High: Ralston Valley

    Source: IRES as distributed by MLS GRID. This data may not be complete. We recommend contacting the local school district to confirm school assignments for this home.

    Get a cash offer in 3 minutes
    Find out how much your home could sell for in as little as 3 minutes with a no-obligation cash offer.
    Estimated market value
    $440,500
    Get a cash offer in 3 minutes
    Find out how much your home could sell for in as little as 3 minutes with a no-obligation cash offer.
    Estimated market value
    $440,500