Skip main navigation
Sold for $595,000
  • $595,000

    9284 SW 56TH LOOP, OCALA, FL 34481

    2beds
    2,295sqft
    Single Family Residence
    Built in 2020
    8,712 Square Feet Lot
    $594,900 Zestimate®
    $259/sqft
    $3,153 Estimated rent

    Home value

    $594,900

    $553,000 - $637,000

    $3,153/mo

    Zestimate® history
    Loading
    Loading...

    Owner options

    List your home for rent

    $3,153/mo

    Rent Zestimate®

    Find your next renter with Zillow Rental Manager. Plus, with online applications, you can quickly screen prospective tenants – for free.

    Learn more

    $3,153/mo

    Rent Zestimate®

    Refinance and save

    $4,276/mo

    Est. payment

    Refinancing to a lower rate could help reduce your monthly payments and save thousands over the life of the loan.

    See today's rates

    $4,276/mo

    Est. payment

    Explore your selling options

    Work with a Zillow partner agent

    Leverage their expertise and Zillow's premium Showcase listings to get your home seen by more buyers.

    Get started

    List with your own agent

    Get your home in front of millions of buyers by listing it on Zillow.

    Learn how to do it

    Sell it yourself

    Take full control of how buyers see your home on Zillow by listing For Sale by Owner (FSBO).

    List your home

    What's special

    Rounded drywall cornersConveniently located half bathroomSleek quartz countertopsCustom shiplap accent wallsStainless steel built-in appliancesGourmet kitchenDry bar
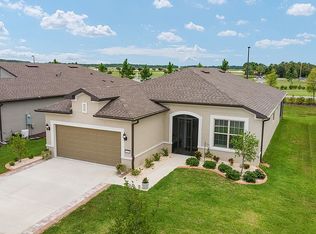
    THIS OPPORTUNITY WON’T LAST — ASSUMABLE $340,000 LOAN AT AN INCREDIBLE 2.38%! Welcome to this stunning Stardom model with a screened-in pool in Del Webb Stone Creek, where luxury, comfort, and effortless indoor-outdoor living come together to create the ultimate resort-style retreat. From the moment you arrive, the upgraded stone elevation, paver driveway and walkway, and charming front screened porch set the tone for what’s inside. Step through the elegant 8' glass-inset front door into a bright, inviting foyer featuring rounded drywall corners, crown molding, and upgraded 8' Cheyenne doors throughout. To your left, the enclosed flex room with luxury vinyl flooring offers the perfect space for a home office, den, or hobby room. Nearby, a conveniently located half bath provides ease for guests. Continue into the heart of the home, where the open-concept design seamlessly blends the gourmet kitchen, dining area, and living room—perfect for both everyday living and entertaining. Custom shiplap accent walls and designer pendant lighting add warmth, texture, and a high-end feel throughout the space. The gourmet kitchen is truly a showpiece, featuring striking two-tone cabinetry with 42" upgraded cabinets, crown molding, soft-close doors, pull-outs, and sleek quartz countertops. A vented hood, built-in stainless steel appliances, and stylish lighting complete this chef-inspired space. The living room is filled with natural light and opens effortlessly through pocketing sliding glass doors to your private outdoor oasis. Here, the screened-in pool with birdcage enclosure creates a serene, bug-free retreat—perfect for relaxing or entertaining while enjoying Florida living year-round. Both bedrooms serve as private ensuite retreats. The primary suite offers a spa-like bathroom with a beautifully tiled walk-in shower and elegant finishes, while the guest suite features its own bathroom with a tub and tiled shower—ideal for visitors. Additional upgrades include a well-equipped laundry room with cabinets and a utility sink, an extended 3-car garage, hybrid water heater, water softener, and 28 solar panels—delivering the perfect blend of luxury and energy efficiency. This is more than a home—it’s a lifestyle. Don’t miss your chance to make it yours.

    Zillow last checked:

    Listing updated:

    Listed by:

    Deborah Sumey 352-446-7959,

    NEXT GENERATION REALTY OF MARION COUNTY 352-342-9730,

    Jacqueline Smith 352-390-0374,

    NEXT GENERATION REALTY OF MARION COUNTY

    Bought with:

    Lisa McKinster, 3414258

    CHARLES RUTENBERG REALTY ORLANDO

    Source: Stellar MLS,MLS#: OM717702MLS LogoOriginating MLS: Ocala - Marion

    Facts & features

    Interior

    Bedrooms & bathrooms
    • Bedrooms: 2
    • Bathrooms: 3
    • Full bathrooms: 2
    • 1/2 bathrooms: 1
    Rooms
    • Room types: Den/Library/Office, Great Room
    Primary bedroom
    • Features: Walk-In Closet(s)
    • Level: First
    • Area: 184.95 Square Feet
    • Dimensions: 13.5x13.7
    Bedroom 2
    • Features: Walk-In Closet(s)
    • Level: First
    • Area: 184.95 Square Feet
    • Dimensions: 13.5x13.7
    Dining room
    • Features: No Closet
    • Level: First
    • Area: 254.8 Square Feet
    • Dimensions: 14x18.2
    Kitchen
    • Features: Storage Closet
    • Level: First
    Living room
    • Features: No Closet
    • Level: First
    • Area: 211.25 Square Feet
    • Dimensions: 12.5x16.9
    Office
    • Features: No Closet
    • Level: First
    • Area: 154.88 Square Feet
    • Dimensions: 12.1x12.8
    Heating
    • Central, Electric, Heat Pump
    Cooling
    • Central Air
    Appliances
    • Included: Oven, Cooktop, Dishwasher, Disposal, Dryer, Electric Water Heater, Microwave, Range Hood, Washer, Water Softener
    • Laundry: Electric Dryer Hookup, Inside, Laundry Room, Washer Hookup
    Features
    • Ceiling Fan(s), Crown Molding, Dry Bar, Eating Space In Kitchen, High Ceilings, Kitchen/Family Room Combo, Living Room/Dining Room Combo, Open Floorplan, Primary Bedroom Main Floor, Stone Counters, Thermostat, Tray Ceiling(s), Walk-In Closet(s)
    • Flooring: Carpet, Luxury Vinyl
    • Doors: Sliding Doors
    • Has fireplace: No
    Interior area
    • Total structure area: 4,674
    • Total interior livable area: 2,295 sqft

    Property

    Parking
    • Total spaces: 3
    • Parking features: Driveway, Garage Door Opener, Golf Cart Parking
    • Attached garage spaces: 3
    • Has uncovered spaces: Yes
    Features
    • Levels: One
    • Stories: 1
    • Patio & porch: Covered, Front Porch, Rear Porch, Screened
    • Exterior features: Irrigation System, Lighting, Rain Gutters
    • Has private pool: Yes
    • Pool features: Gunite, In Ground, Lighting, Screen Enclosure
    • Has view: Yes
    • View description: Lake
    • Has water view: Yes
    • Water view: Lake
    • Waterfront features: Lake
    Lot
    • Size: 8,712 Square Feet
    • Dimensions: 71 x 120
    Details
    • Parcel number: 3489182057
    • Zoning: PUD
    • Special conditions: None

    Construction

    Type & style
    • Home type: SingleFamily
    • Architectural style: Craftsman
    • Property subtype: Single Family Residence
    Materials
    • Block, Concrete, Stucco
    • Foundation: Slab
    • Roof: Shingle
    Condition
    • New construction: No
    • Year built: 2020
    Details
    • Builder model: Stardom

    Utilities & green energy

    • Electric: Photovoltaics Seller Owned
    • Sewer: Private Sewer
    • Water: Private
    • Utilities for property: Cable Available, Electricity Connected, Private, Sewer Connected, Street Lights, Underground Utilities, Water Connected
    Green energy
    • Energy generation: Solar

    Community & HOA

    Community
    • Features: Lake, Association Recreation - Owned, Clubhouse, Deed Restrictions, Dog Park, Fitness Center, Gated Community - Guard, Golf Carts OK, Golf, Pool, Racquetball, Restaurant, Sidewalks
    • Pet fee: $0 monthly
    • Senior community: Yes
    • Subdivision: STONE CRK BY DEL WEBB WELLINGTON
    HOA
    • Has HOA: Yes
    • Amenities included: Clubhouse, Fence Restrictions, Fitness Center, Gated, Pickleball Court(s), Pool, Racquetball, Recreation Facilities, Sauna, Shuffleboard Court, Spa/Hot Tub, Trail(s)
    • Services included: 24-Hour Guard, Common Area Taxes, Community Pool, Reserve Fund, Manager, Recreational Facilities, Trash
    • HOA fee: $265 monthly
    • HOA name: First Service Residential / Rachel Mayer
    • HOA phone: 352-237-8418
    Location
    • Region: Ocala

    Financial & listing details

    • Price per square foot: $259/sqft
    • Tax assessed value: $406,995
    • Annual tax amount: $513
    • Date on market: 1/29/2026
    • Cumulative days on market: 108 days
    • Listing terms: Assumable,Cash,Conventional
    • Ownership: Fee Simple
    • Total actual rent: 0
    • Electric utility on property: Yes
    • Road surface type: Paved

    Price history

    DateEventPrice
    7/17/2026Sold$595,000-0.6%$259/sqft
    Source: Stellar MLS #OM717702 Report a problem
    5/18/2026Pending sale$598,555$261/sqft
    Source: Stellar MLS #OM717702 Report a problem
    4/20/2026Price change$598,555-3.3%$261/sqft
    Source: Stellar MLS #OM717702 Report a problem
    2/23/2026Price change$618,816-1.6%$270/sqft
    Source: Stellar MLS #OM717702 Report a problem
    1/29/2026Listed for sale$628,826+62.5%$274/sqft
    Source: Stellar MLS #OM717702 Report a problem
    1/11/2021Sold$386,900$169/sqft
    Source: Public Record Report a problem

    Public tax history

    YearProperty taxesTax assessment
    2024$302 $406,995 -0.4%
    2023$302 $408,800 -7.7%
    2022$302 -94.7%$443,109 +35.7%
    2021$5,668 +940.8%$326,616 +920.7%
    2020$545 $32,000 +6.7%
    2019-- $30,000
    Find assessor info on the county website

    Neighborhood: 34481

    Nearby schools

    GreatSchools rating
    Get a cash offer in 3 minutes
    Find out how much your home could sell for in as little as 3 minutes with a no-obligation cash offer.
    Estimated market value
    $594,900
    Get a cash offer in 3 minutes
    Find out how much your home could sell for in as little as 3 minutes with a no-obligation cash offer.
    Estimated market value
    $594,900