Backing to Open Space and situated in a gentle bend of the street which provides additional space and privacy between homes. This Highlands Ranch home is ready to be enjoyed. With front and back yard sprinklers, the grass is lush and green. The back yard faces East across a large greenbelt open space, and driveway facing west, allowing for morning sun and evening shade along with additional natural snow melt in the winter months. The exterior landscaping with flowers in the front and back, and new Aspen trees planted in the back yard. Inside this home features an open floorplan with a brick gas fireplace, gas range, granite countertops, and home humidifier. The basement is finished and walks out to the open space back yard. Close by are the Middle and High School, Rec Center with Pools, Whole Foods, King Soopers, Starbucks, and many other great amenities. The kids can walk to school from this location if desired, yet the home sits a few streets away providing a quiet neighborhood setting. Close to C-470. New Carpet 8/28/24, Garage Door in 2024, as well as New AC, Furnace, & Water Heater withing the last 3yrs. Home is equipped with a whole home humidifier. Architectural Shingled Roof in 2015 to help withstand heavy winds and hail. This home has been spruced up with many upgrades and touches to make it move in ready. This is a must see, premium location, floorplan, and lot.
Sold for $650,000
$650,000
9284 Weeping Willow Place, Highlands Ranch, CO 80130
4beds
2,392sqft
Single Family Residence
Built in 1993
5,662 Square Feet Lot
$653,000 Zestimate®
$272/sqft
$3,413 Estimated rent
Home value
$653,000
$620,000 - $686,000
$3,413/mo
Zestimate® history
Owner options
List your home for rent
$3,413/mo
Rent Zestimate®
Find your next renter with Zillow Rental Manager. Plus, with online applications, you can quickly screen prospective tenants – for free.
$3,413/mo
Rent Zestimate®
Refinance and save
$3,842/mo
Est. payment
Refinancing to a lower rate could help reduce your monthly payments and save thousands over the life of the loan.
$3,842/mo
Est. payment
Explore your selling options
Work with a Zillow partner agent
Leverage their expertise and Zillow's premium Showcase listings to get your home seen by more buyers.
Get startedList with your own agent
Get your home in front of millions of buyers by listing it on Zillow.
Learn how to do itSell it yourself
Take full control of how buyers see your home on Zillow by listing For Sale by Owner (FSBO).
List your homeWhat's special
Exterior landscaping with flowersGas rangeGranite countertopsBacking to open spaceBrick gas fireplaceOpen floorplanHome humidifier
Zillow last checked:
Listing updated:
Listed by:
Chad Lynn 303-619-8949 Chad@LynnRE.com,
Lynn Real Estate
Bought with:
Paulette Tupper, 100031185
Your Castle Real Estate Inc
Source: REcolorado as distributed by MLS GRID,MLS#: 4862142
Facts & features
Interior
Bedrooms & bathrooms
- Bedrooms: 4
- Bathrooms: 4
- Full bathrooms: 3
- 1/2 bathrooms: 1
- Main level bathrooms: 1
Primary bedroom
- Level: Upper
Bedroom
- Level: Upper
Bedroom
- Level: Upper
Bedroom
- Level: Basement
Bathroom
- Level: Upper
Bathroom
- Level: Upper
Bathroom
- Level: Main
Bathroom
- Level: Basement
Den
- Level: Basement
Dining room
- Level: Main
Kitchen
- Level: Main
Laundry
- Level: Main
Living room
- Level: Main
Heating
- Forced Air
Cooling
- Central Air
Features
- Basement: Finished,Full,Walk-Out Access
Interior area
- Total structure area: 2,392
- Total interior livable area: 2,392 sqft
- Finished area above ground: 1,595
- Finished area below ground: 797
Property
Parking
- Total spaces: 2
- Parking features: Garage - Attached
- Attached garage spaces: 2
Features
- Levels: Two
- Stories: 2
- Patio & porch: Deck, Patio
Lot
- Size: 5,662 Square Feet
- Features: Greenbelt, Landscaped, Open Space, Sprinklers In Front, Sprinklers In Rear
Details
- Parcel number: R0367292
- Zoning: PDU
- Special conditions: Standard
Construction
Type & style
- Home type: SingleFamily
- Architectural style: Traditional
- Property subtype: Single Family Residence
Materials
- Brick, Frame, Wood Siding
- Roof: Composition
Condition
- Year built: 1993
Utilities & green energy
- Electric: 110V, 220 Volts
- Sewer: Public Sewer
- Water: Public
- Utilities for property: Cable Available, Electricity Connected, Internet Access (Wired), Natural Gas Connected, Phone Connected
Community & HOA
Community
- Subdivision: Highlands Ranch Eastridge
HOA
- Has HOA: Yes
- Amenities included: Fitness Center, Park, Playground, Pool, Spa/Hot Tub, Tennis Court(s), Trail(s)
- Services included: Road Maintenance, Snow Removal
- HOA fee: $54 monthly
- HOA name: Highlands Ranch Community Association
- HOA phone: 303-471-8958
Location
- Region: Littleton
Financial & listing details
- Price per square foot: $272/sqft
- Tax assessed value: $660,500
- Annual tax amount: $4,191
- Date on market: 8/23/2024
- Listing terms: 1031 Exchange,Cash,Conventional,FHA,VA Loan
- Exclusions: Personal And Staging Items
- Ownership: Individual
- Electric utility on property: Yes
Price history
| Date | Event | Price |
|---|---|---|
| 11/27/2024 | Sold | $650,000$272/sqft |
Source:  REcolorado as distributed by MLS GRID #4862142 Report a problem REcolorado as distributed by MLS GRID #4862142 Report a problem | ||
| 10/23/2024 | Pending sale | $650,000$272/sqft |
Source: REcolorado as distributed by MLS GRID #4862142 Report a problem | ||
| 10/17/2024 | Price change | $650,000-1.4%$272/sqft |
Source: REcolorado as distributed by MLS GRID #4862142 Report a problem | ||
| 10/4/2024 | Price change | $659,500-1.5%$276/sqft |
Source: REcolorado as distributed by MLS GRID #4862142 Report a problem | ||
| 9/22/2024 | Price change | $669,500-1.5%$280/sqft |
Source: REcolorado as distributed by MLS GRID #4862142 Report a problem | ||
| 9/7/2024 | Price change | $680,000-2.4%$284/sqft |
Source: REcolorado as distributed by MLS GRID #4862142 Report a problem | ||
| 8/23/2024 | Listed for sale | $697,000+66.7%$291/sqft |
Source: REcolorado as distributed by MLS GRID #4862142 Report a problem | ||
| 11/1/2016 | Sold | $418,000+46.7%$175/sqft |
Source: Public Record Report a problem | ||
| 10/25/2012 | Sold | $285,000$119/sqft |
Source: Public Record Report a problem | ||
| 9/10/2012 | Listed for sale | $285,000+6.5%$119/sqft |
Source: Keller Williams Real Estate, LLC #1127550 Report a problem | ||
| 10/26/2007 | Sold | $267,500+2.9%$112/sqft |
Source: Public Record Report a problem | ||
| 7/22/2005 | Sold | $260,000+11.1%$109/sqft |
Source: Public Record Report a problem | ||
| 7/23/2001 | Sold | $234,000$98/sqft |
Source: Public Record Report a problem | ||
Public tax history
| Year | Property taxes | Tax assessment |
|---|---|---|
| 2025 | $4,199 +0.2% | $41,280 -14.4% |
| 2024 | $4,191 +38.8% | $48,230 -0.9% |
| 2023 | $3,019 -3.8% | $48,690 +47.3% |
| 2022 | $3,140 | $33,050 -2.8% |
| 2021 | -- | $33,990 +5.7% |
| 2020 | $2,983 +15.6% | $32,160 |
| 2019 | $2,581 0% | $32,160 +17.8% |
| 2018 | $2,581 +9.8% | $27,310 |
| 2017 | $2,350 +5.6% | $27,310 +7.6% |
| 2016 | $2,226 -2.1% | $25,390 |
| 2015 | $2,274 +11.8% | $25,390 +21.1% |
| 2014 | $2,033 | $20,970 |
| 2013 | -- | $20,970 -2.9% |
| 2012 | -- | $21,590 |
| 2011 | -- | $21,590 -11.1% |
| 2010 | -- | $24,290 +5.2% |
| 2009 | $1,106 | $23,100 |
| 2008 | -- | $23,100 +17.7% |
| 2007 | -- | $19,620 |
| 2006 | $1,877 +4.8% | $19,620 +4.8% |
| 2004 | $1,792 -33.2% | $18,730 -2.5% |
| 2003 | $2,683 | $19,220 +2.2% |
| 2002 | -- | $18,800 +14.3% |
| 2001 | $1,627 -2.3% | $16,450 +0% |
| 2000 | $1,666 | $16,449 |
Find assessor info on the county website
Neighborhood: 80130
Nearby homes
- $2,8953 bd3 ba1.7k sqft9294 Weeping Willow Pl, Littleton, CO 80130For Rent

- $656,0004 bd3 ba1.8k sqft9274 Weeping Willow Pl, Highlands Ranch, CO 80130Off Market
- $647,2004 bd4 ba2.3k sqft9264 Weeping Willow Pl, Highlands Ranch, CO 80130Off Market
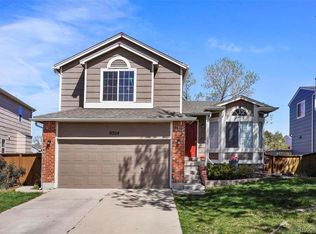
- $---- bd-- ba-- sqft9264 Weeping Willow Pl, Littleton, CO 80130Off Market
- $629,3003 bd3 ba1.5k sqft9304 Weeping Willow Pl, Littleton, CO 80130Off Market
- $699,0004 bd3 ba2.3k sqft9283 Weeping Willow Pl, Littleton, CO 80130Sold
- $618,0004 bd4 ba1.8k sqft9314 Weeping Willow Pl, Littleton, CO 80130Off Market
- $664,1004 bd3 ba2.4k sqft9254 Weeping Willow Pl, Littleton, CO 80130Off Market
Nearby schools
GreatSchools rating
- 6/10Fox Creek Elementary SchoolGrades: PK-6Distance: 0.7 mi
- 5/10Cresthill Middle SchoolGrades: 7-8Distance: 0.2 mi
- 9/10Highlands Ranch High SchoolGrades: 9-12Distance: 0.4 mi
Schools provided by the listing agent
- Elementary: Fox Creek
- Middle: Cresthill
- High: Highlands Ranch
- District: Douglas RE-1
Source: REcolorado as distributed by MLS GRID. This data may not be complete. We recommend contacting the local school district to confirm school assignments for this home.
Get a cash offer in 3 minutes
Find out how much your home could sell for in as little as 3 minutes with a no-obligation cash offer.
Estimated market value
$653,000
Get a cash offer in 3 minutes
Find out how much your home could sell for in as little as 3 minutes with a no-obligation cash offer.
Estimated market value
$653,000
- Colorado
- Douglas County
- Highlands Ranch
- 80130
- 9284 Weeping Willow Place
Nearby cities
Nearby zip codes
Other Highlands Ranch Topics
