Fabulous Buck Horn Built Beauty in Clemmons located near the end of Center Grove Church Rd. This custom home has it all! Cozy front porch greets you as you enter into this two story Entry. Open Formal Dining Room flows into the Spacious Great Room with Gas log fireplace. Gorgeous hardwood Wide plank floors on most of main level. Large Kitchen with Island and Breakfast area built in with Bay window. Huge Laundry room off Kitchen with terrific Built in spaces for storage. Main level Primary Bedroom with En Suite Bath. Main level also features an office which is so desired in today's market. Upstairs features Two large bedrooms each with their own spacious sitting areas perfect for teenagers. On the lower level you will enjoy the size of this open 31' by 16' Game room complete with Pool table included. Another office area could be located in basement off of the playroom. Outside you will enjoy a screened porch, Patio complete with Stone Outdoor Fireplace, Two outbuildings!
For sale
$719,900
9285 Center Grove Church Rd, Clemmons, NC 27012
3beds
4,044sqft
Stick/Site Built, Residential, Single Family Residence
Built in 2004
0.92 Acres Lot
$-- Zestimate®
$--/sqft
$-- HOA
What's special
Cozy front porchTwo outbuildingsTwo story entryScreened porchOpen formal dining roomBay window
- 6 days
- 624
- 23
Likely to sell faster than
Zillow last checked:
Listing updated:
Listed by:
V. Shannon Conrad 336-399-9194,
Shannon Conrad & Associates, Inc.
Source: Triad MLS,MLS#: 1236175
Facts & features
Interior
Bedrooms & bathrooms
- Bedrooms: 3
- Bathrooms: 4
- Full bathrooms: 4
- Main level bathrooms: 1
Primary bedroom
- Level: Main
- Dimensions: 15.5 x 11.75
Bedroom 2
- Level: Upper
- Dimensions: 12 x 11.75
Bedroom 3
- Level: Upper
- Dimensions: 12 x 11.75
Dining room
- Level: Main
- Dimensions: 13.75 x 13.17
Entry
- Level: Main
- Dimensions: 14.25 x 7.75
Great room
- Level: Main
- Dimensions: 17.67 x 17
Kitchen
- Level: Main
- Dimensions: 17 x 14.17
Laundry
- Level: Main
- Dimensions: 11.67 x 7.67
Loft
- Level: Upper
- Dimensions: 16.67 x 11.67
Office
- Level: Lower
- Dimensions: 11.17 x 10.42
Office
- Level: Main
- Dimensions: 13.75 x 12
Other
- Level: Lower
- Dimensions: 31.42 x 16.25
Other
- Level: Upper
- Dimensions: 16.75 x 12
Heating
- Heat Pump, Electric, Propane
Cooling
- Central Air, Heat Pump
Appliances
- Included: Microwave, Dishwasher, Free-Standing Range, Electric Water Heater
- Laundry: Dryer Connection, Main Level, Washer Hookup
Features
- Great Room, Ceiling Fan(s), Dead Bolt(s), Kitchen Island, Pantry, See Remarks, Solid Surface Counter
- Flooring: Carpet, Tile, Wood
- Basement: Finished, Basement
- Attic: Storage
- Number of fireplaces: 2
- Fireplace features: Gas Log, Great Room, Outside
Interior area
- Total structure area: 4,044
- Total interior livable area: 4,044 sqft
- Finished area above ground: 2,980
- Finished area below ground: 1,064
Property
Parking
- Total spaces: 2
- Parking features: Garage, Paved, See Remarks, Circular Driveway, Driveway, Garage Door Opener, Basement
- Attached garage spaces: 2
- Has uncovered spaces: Yes
Features
- Levels: One and One Half
- Stories: 1
- Patio & porch: Porch
- Exterior features: Lighting, Remarks, Sprinkler System
- Pool features: None
- Fencing: Fenced
Lot
- Size: 0.92 Acres
- Features: Cleared, Cul-De-Sac
Details
- Additional structures: Storage
- Parcel number: 5873550972
- Zoning: RS40
- Special conditions: Owner Sale
- Other equipment: Irrigation Equipment
Construction
Type & style
- Home type: SingleFamily
- Architectural style: Traditional
- Property subtype: Stick/Site Built, Residential, Single Family Residence
Materials
- Brick, Vinyl Siding
Condition
- Year built: 2004
Utilities & green energy
- Sewer: Septic Tank
- Water: Public
Community & HOA
Community
- Security: Security Lights, Security System
HOA
- Has HOA: No
Location
- Region: Clemmons
Financial & listing details
- Tax assessed value: $645,600
- Annual tax amount: $4,190
- Date on market: 9/18/2026
- Cumulative days on market: 7 days
- Listing agreement: Exclusive Right To Sell
- Listing terms: Cash,Conventional,FHA,VA Loan
Estimated market value
Not available
Estimated sales range
Not available
Not available
Price history
| Date | Event | Price |
|---|---|---|
| 9/18/2026 | Listed for sale | $719,900+87.5% |
Source:  Triad MLS #1236175 Report a problem Triad MLS #1236175 Report a problem | ||
| 1/30/2015 | Sold | $384,000-3.9% |
Source: Triad MLS #716722 Report a problem | ||
| 8/22/2014 | Listed for sale | $399,500+32.1%$99/sqft |
Source: Allen Tate Company #716722 Report a problem | ||
| 1/6/2005 | Sold | $302,500+122.4%$75/sqft |
Source: Public Record Report a problem | ||
| 9/24/2004 | Sold | $136,000+312.1%$34/sqft |
Source: Public Record Report a problem | ||
| 7/15/2004 | Sold | $33,000+17.9%$8/sqft |
Source: Public Record Report a problem | ||
| 2/2/2004 | Sold | $28,000$7/sqft |
Source: Public Record Report a problem | ||
Public tax history
| Year | Property taxes | Tax assessment |
|---|---|---|
| 2025 | $3,945 +12.4% | $645,600 +40.1% |
| 2024 | $3,511 +2.7% | $460,900 |
| 2023 | $3,419 | $460,900 |
| 2022 | -- | $460,900 |
| 2021 | $3,419 +5.6% | $460,900 +15.5% |
| 2020 | $3,236 -1.2% | $399,100 |
| 2019 | $3,276 +4.3% | $399,100 |
| 2018 | $3,141 | $399,100 +57% |
| 2016 | $3,141 +56.2% | $254,162 |
| 2015 | $2,011 +3.2% | $254,162 |
| 2014 | $1,949 | $254,162 |
| 2013 | -- | $254,162 -9.3% |
| 2012 | -- | $280,280 |
| 2011 | -- | $280,280 |
| 2010 | -- | $280,280 +0% |
| 2009 | -- | $280,180 |
| 2008 | -- | -- |
| 2007 | -- | $251,085 |
| 2006 | -- | $251,085 |
| 2005 | -- | $251,085 |
Find assessor info on the county website
Monthly payment
Est. payment
Payment breakdown
Explore the cost of this home by adjusting the details. Changes won't be saved.Climate risks
Neighborhood: 27012
Nearby schools
Schools provided by the listing agent
- Elementary: Southwest
- Middle: Meadowlark
- High: West Forsyth
Source: Triad MLS. This data may not be complete. We recommend contacting the local school district to confirm school assignments for this home.
- $436,3004 bd3 ba2.8k sqft9275 Center Grove Church Rd, Clemmons, NC 27012Off Market
- $17,900-- bd-- ba-- sqftCenter Grove Church Rd, Clemmons, NC 27012Off Market
- $1,100-- bd-- ba-- sqftCenter Grove Church Rd, Clemmons, NC 27012Off Market
- $33,600-- bd-- ba-- sqftCenter Grove Church Rd, Clemmons, NC 27012Off Market
Similar homes
- $699,9004 bd5 ba3.7k sqft1797 Ramhurst Dr, Clemmons, NC 27012For Sale
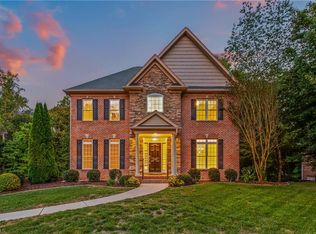
 MLS ID #1235855, Blake Ginther. Triad MLS
 - $480,0003 bd4 ba3.1k sqft8029 Riverview Dr, Clemmons, NC 27012For Sale
 MLS ID #1236658, LeAnna Jacobs. Triad MLS
 - $665,0004 bd4 ba3.2k sqft355 Brookton Dr, Clemmons, NC 27012For Sale
 MLS ID #1236104, Vanessa Kaiser. Triad MLS
 - $634,0004 bd5 ba3.9k sqft170 Whitmore Cove Ct, Clemmons, NC 27012For Sale
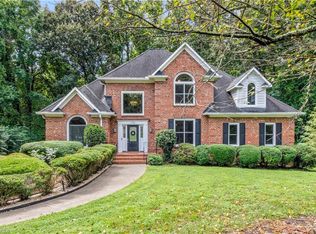 MLS ID #1233136, Amanda Stephens. Triad MLS
 - $675,0005 bd5 ba3.7k sqft3569 Burnley Dr, Clemmons, NC 27012For SaleMLS ID #1218029, Michele Russell. Triad MLS
- $599,0004 bd4 ba3.3k sqft2170 Rossmore Rd, Clemmons, NC 27012For SaleMLS ID #1228655, Hyungjun Kim. Triad MLS
- $649,0004 bd4 ba2.4k sqft2748 Bartlett Ln, Clemmons, NC 27012For SaleMLS ID #1233120, Heather Bowen. Triad MLS
- $689,9004 bd4 ba3.6k sqft120 Latrobe Ct, Advance, NC 27006For SaleMLS ID #1235715, Wendy Taylor. Triad MLS
- $625,0004 bd4 ba3.6k sqft121 Foxmoor Ct, Advance, NC 27006For SaleMLS ID #1236493, Molly Martin. Triad MLS
- $674,9005 bd5 ba4.2k sqft246 Broadmoor Dr, Advance, NC 27006For SaleMLS ID #1236047, Amanda Cranfill. Triad MLS
- $--4 bd4 ba3.7k sqft1870 Michelle Dr, Clemmons, NC 27012New ConstructionMLS ID #1210126, Kayla Berry. Triad MLS
- $585,0005 bd4 ba3.7k sqft1600 Lakefield Dr, Clemmons, NC 27012For SaleMLS ID #1223619, Maria Tsigas. Triad MLS
- $584,9004 bd3 ba2.7k sqft8172 Burberry Trl, Clemmons, NC 27012New ConstructionTriad MLS
- $725,0004 bd4 ba2.9k sqft3784 Verbena Way, Clemmons, NC 27012New ConstructionMLS ID #1217586, Matthew Maness. Triad MLS
- $669,0004 bd4 ba2.9k sqft157 Cedar Ln, Advance, NC 27006For SaleMLS ID #1235788, Sheila Mays. Triad MLS
- $564,9004 bd3 ba2.7k sqft8171 Burberry Trl, Clemmons, NC 27012New ConstructionTriad MLS
- $669,0003 bd3 ba2.3k sqft1933 Michelle Dr, Clemmons, NC 27012New ConstructionMLS ID #1227711, Jerri Banner. Triad MLS
- $485,0004 bd3 ba3.2k sqft6917 August Dr, Clemmons, NC 27012For SaleMLS ID #1233798, Angela Hodges. Triad MLS
- $524,9004 bd4 ba3.1k sqft100 Claron Ct, Clemmons, NC 27012For SaleMLS ID #1230430, Stephen Metarelis. Triad MLS
