Dive into this beautifully designed two-story home where modern style meets everyday comfort, with a HEATED POOL perfect for year-round enjoyment. Thoughtfully laid out for both entertaining and relaxing, this home boasts luxury vinyl plank flooring throughout, contemporary finishes, and flexible rooms ideal for family, guests, or your dream floor plan. PLUS a generator hook-up and HURRICANE IMPACT WINDOWS & THREE CAR GARAGE! ***Step inside and appreciate the thoughtful layout and modern upgrades throughout, including the frosted glass-inlay sliding barn doors, custom blinds, plantation shutters, open floor plan, and luxury vinyl flooring spanning the entire home. The updated kitchen is ideal for everyday living and entertaining, featuring GRANITE countertops, a center island, a GAS STOVE, and a convenient serving window to the pool and screened lanai for seamless indoor-outdoor gatherings. Serve your guests in the formal dining room or enjoy a more casual meal at the dinette overlooking the pool. Impact-rated hurricane windows and doors provide safety and energy efficiency, while SMART-HOME features, including WiFi-enabled Alexa outlets, lighting, and appliances, deliver modern convenience throughout. ~~~The oversized primary suite features DUAL WALK-IN closets with abundant storage, while natural light enhances the airy feel and showcases the home’s modern finishes. The en-suite bathroom is a private retreat, featuring a relaxing garden tub, upgraded tile finishes, and a dual-sink vanity for added convenience. Beyond the primary suite, the additional bedrooms continue the home’s thoughtful design, offering versatile spaces that can adapt to your lifestyle. ***Located in the desirable South Gulf Cove community in Port Charlotte, Florida, residents enjoy a laid-back coastal lifestyle with access to community parks, a boat ramp, and waterfront features that make this neighborhood especially appealing to outdoor enthusiasts. Close proximity to shopping, dining, golf courses, fishing, and Gulf beaches ensures you’re never far from the best Southwest Florida has to offer, while still enjoying the tranquility of a well-established residential community. Don’t miss your chance to make it yours—schedule your private showing today and start living the South Gulf Cove lifestyle.
Sold for $385,000
$385,000
9285 GALAXIE CIRCLE, PORT CHARLOTTE, FL 33981
4beds
2,176sqft
Single Family Residence
Built in 2006
10,000 Square Feet Lot
$384,900 Zestimate®
$177/sqft
$3,588 Estimated rent
Home value
$384,900
$354,000 - $420,000
$3,588/mo
Zestimate® history
Owner options
List your home for rent
$3,588/mo
Rent Zestimate®
Find your next renter with Zillow Rental Manager. Plus, with online applications, you can quickly screen prospective tenants – for free.
$3,588/mo
Rent Zestimate®
Refinance and save
$2,595/mo
Est. payment
Refinancing to a lower rate could help reduce your monthly payments and save thousands over the life of the loan.
$2,595/mo
Est. payment
Explore your selling options
Work with a Zillow partner agent
Leverage their expertise and Zillow's premium Showcase listings to get your home seen by more buyers.
Get startedList with your own agent
Get your home in front of millions of buyers by listing it on Zillow.
Learn how to do itSell it yourself
Take full control of how buyers see your home on Zillow by listing For Sale by Owner (FSBO).
List your homeWhat's special
Contemporary finishesCenter islandDinette overlooking the poolGas stoveGranite countertopsOpen floor planCustom blinds
Zillow last checked:
Listing updated:
Listed by:
Leslie Brown PA 941-681-3420,
KW COASTAL LIVING 941-473-7399,
Faith Newman 941-451-9850,
KW COASTAL LIVING
Bought with:
Non-Member Agent
STELLAR NON-MEMBER OFFICE
Source: Stellar MLS,MLS#: D6145209 Originating MLS: Englewood
Originating MLS: Englewood
Facts & features
Interior
Bedrooms & bathrooms
- Bedrooms: 4
- Bathrooms: 3
- Full bathrooms: 2
- 1/2 bathrooms: 1
Rooms
- Room types: Bonus Room, Den/Library/Office, Family Room, Dining Room, Living Room, Utility Room, Loft, Media Room, Storage Rooms
Primary bedroom
- Features: Ceiling Fan(s), Walk-In Closet(s)
- Level: Second
- Area: 192 Square Feet
- Dimensions: 12x16
Bedroom 2
- Features: Ceiling Fan(s), Built-in Closet
- Level: Second
- Area: 121 Square Feet
- Dimensions: 11x11
Bedroom 3
- Features: Ceiling Fan(s), Walk-In Closet(s)
- Level: Second
- Area: 121 Square Feet
- Dimensions: 11x11
Bedroom 4
- Features: Ceiling Fan(s), Walk-In Closet(s)
- Level: Second
- Area: 154 Square Feet
- Dimensions: 11x14
Primary bathroom
- Features: Dual Sinks, Shower No Tub, Stone Counters, Tub with Separate Shower Stall, Window/Skylight in Bath, No Closet
- Level: Second
- Area: 126 Square Feet
- Dimensions: 6x21
Bathroom 2
- Features: Stone Counters, Tub With Shower, No Closet
- Level: Second
- Area: 42 Square Feet
- Dimensions: 6x7
Bathroom 3
- Features: Stone Counters, No Closet
- Level: First
- Area: 28 Square Feet
- Dimensions: 7x4
Dining room
- Features: No Closet
- Level: First
- Area: 154 Square Feet
- Dimensions: 11x14
Family room
- Features: Ceiling Fan(s), No Closet
- Level: First
- Area: 182 Square Feet
- Dimensions: 13x14
Kitchen
- Features: Granite Counters, Kitchen Island, Pantry, Stone Counters, Storage Closet
- Level: First
- Area: 154 Square Feet
- Dimensions: 11x14
Laundry
- Features: Built-In Shelving, Stone Counters, No Closet
- Level: First
- Area: 42 Square Feet
- Dimensions: 7x6
Living room
- Features: Ceiling Fan(s), No Closet
- Level: First
- Area: 280 Square Feet
- Dimensions: 20x14
Heating
- Central, Electric
Cooling
- Central Air
Appliances
- Included: Dishwasher, Disposal, Electric Water Heater, Microwave, Range, Refrigerator
- Laundry: Electric Dryer Hookup, Inside, Laundry Room, Washer Hookup
Features
- Built-in Features, Ceiling Fan(s), Eating Space In Kitchen, High Ceilings, Kitchen/Family Room Combo, Open Floorplan, PrimaryBedroom Upstairs, Smart Home, Solid Wood Cabinets, Stone Counters, Thermostat, Walk-In Closet(s)
- Flooring: Luxury Vinyl, Hardwood
- Doors: Sliding Doors
- Windows: Window Treatments, Hurricane Shutters, Hurricane Shutters/Windows
- Has fireplace: No
Interior area
- Total structure area: 3,301
- Total interior livable area: 2,176 sqft
Property
Parking
- Total spaces: 3
- Parking features: Covered, Driveway, Garage Door Opener, Golf Cart Parking, Ground Level, Open
- Attached garage spaces: 3
- Has uncovered spaces: Yes
- Details: Garage Dimensions: 31x21
Features
- Levels: Two
- Stories: 2
- Patio & porch: Covered, Deck, Enclosed, Front Porch, Other, Patio, Porch, Rear Porch, Screened, Side Porch, Wrap Around
- Exterior features: Awning(s), Dog Run, Lighting, Rain Gutters, Storage
- Has private pool: Yes
- Pool features: Gunite, Heated, In Ground, Lighting, Screen Enclosure
- Fencing: Fenced,Other
- Has view: Yes
- View description: Pool
Lot
- Size: 10,000 Square Feet
- Dimensions: 80 x 125
- Features: Flood Insurance Required, FloodZone, In County, Landscaped, Level
- Residential vegetation: Oak Trees, Trees/Landscaped
Details
- Additional structures: Other, Shed(s), Storage
- Parcel number: 412121405007
- Zoning: RSF3.5
- Special conditions: None
Construction
Type & style
- Home type: SingleFamily
- Architectural style: Florida
- Property subtype: Single Family Residence
Materials
- Block, Concrete, Stucco
- Foundation: Slab
- Roof: Shingle
Condition
- Completed
- New construction: No
- Year built: 2006
Utilities & green energy
- Sewer: Public Sewer
- Water: Public
- Utilities for property: Cable Connected, Electricity Connected, Propane, Public, Sewer Connected, Water Connected
Green energy
- Energy efficient items: Windows
Community & HOA
Community
- Features: Clubhouse, Golf Carts OK, Park, Playground
- Security: Security Lights, Security System, Security System Owned, Smoke Detector(s)
- Pet fee: $0 monthly
- Subdivision: PORT CHARLOTTE SEC 071
HOA
- Has HOA: Yes
Location
- Region: Pt Charlotte
Financial & listing details
- Price per square foot: $177/sqft
- Tax assessed value: $345,319
- Annual tax amount: $4,005
- Date on market: 12/18/2025
- Cumulative days on market: 181 days
- Listing terms: Cash,Conventional,FHA,VA Loan
- Ownership: Fee Simple
- Total actual rent: 0
- Electric utility on property: Yes
- Road surface type: Paved, Asphalt
Price history
| Date | Event | Price |
|---|---|---|
| 7/23/2026 | Sold | $385,000-3.7%$177/sqft |
Source:  Stellar MLS #D6145209 Report a problem Stellar MLS #D6145209 Report a problem | ||
| 7/8/2026 | Contingent | $399,900$184/sqft |
Source: Stellar MLS #D6145209 Report a problem | ||
| 6/19/2026 | Pending sale | $399,900$184/sqft |
Source: Stellar MLS #D6145209 Report a problem | ||
| 6/4/2026 | Price change | $399,900-2.4%$184/sqft |
Source: Stellar MLS #D6145209 Report a problem | ||
| 5/5/2026 | Price change | $409,900-1.2%$188/sqft |
Source: Stellar MLS #D6145209 Report a problem | ||
| 3/26/2026 | Price change | $415,000-2.3%$191/sqft |
Source: Stellar MLS #D6145209 Report a problem | ||
| 3/16/2026 | Price change | $424,7500%$195/sqft |
Source: Stellar MLS #D6145209 Report a problem | ||
| 2/9/2026 | Price change | $424,9000%$195/sqft |
Source: Stellar MLS #D6145209 Report a problem | ||
| 1/22/2026 | Price change | $425,000-3.4%$195/sqft |
Source: Stellar MLS #D6145209 Report a problem | ||
| 1/13/2026 | Price change | $439,900-5.4%$202/sqft |
Source: Stellar MLS #D6145209 Report a problem | ||
| 12/18/2025 | Listed for sale | $465,000+89.8%$214/sqft |
Source: Stellar MLS #D6145209 Report a problem | ||
| 2/26/2020 | Sold | $245,000-2.8%$113/sqft |
Source: Stellar MLS #C7423396 Report a problem | ||
| 1/14/2020 | Pending sale | $252,000$116/sqft |
Source: RIVERSIDE REALTY SERVICES LLC #C7423396 Report a problem | ||
| 12/14/2019 | Listed for sale | $252,000+31.7%$116/sqft |
Source: RIVERSIDE REALTY SERVICES LLC #C7423396 Report a problem | ||
| 9/13/2006 | Sold | $191,400$88/sqft |
Source: Public Record Report a problem | ||
Public tax history
| Year | Property taxes | Tax assessment |
|---|---|---|
| 2025 | -- | $260,027 +2.9% |
| 2024 | -- | $252,699 +3% |
| 2023 | -- | $245,339 +3% |
| 2022 | -- | $238,193 +3% |
| 2021 | -- | $231,255 |
Find assessor info on the county website
Neighborhood: 33981
Nearby homes
- $24,000-- bd-- ba-- sqft9277 Galaxie Cir, Port Charlotte, FL 33981Off Market
- $24,00010,018 Square Feet9293 Galaxie Cir, Port Charlotte, FL 33981Off Market
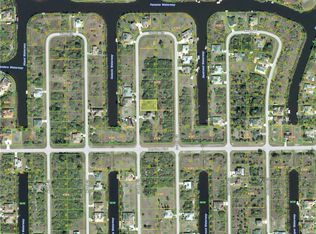
- $85,000-- bd-- ba-- sqft9284 Galaxie Cir, Port Charlotte, FL 33981Off Market
- $24,000-- bd-- ba-- sqft14284 Keystone Blvd, Port Charlotte, FL 33981Off Market
- $294,6002 bd2 ba1.2k sqft9276 Galaxie Cir, Pt Charlotte, FL 33981Off Market
- $459,8003 bd2 ba2.1k sqft9445 Galaxie Cir, Port Charlotte, FL 33981Off Market
- $24,0009,997 Square Feet9301 Galaxie Cir, Port Charlotte, FL 33981Off Market
- $59,9990.5 Acres9453 Galaxie Cir, Pt Charlotte, FL 33981Lot/Land
Nearby schools
GreatSchools rating
- 6/10Myakka River Elementary SchoolGrades: PK-5Distance: 3.7 mi
- 7/10L. A. Ainger Middle SchoolGrades: 6-8Distance: 4.8 mi
- 5/10Lemon Bay High SchoolGrades: 9-12Distance: 7.6 mi
Schools provided by the listing agent
- Elementary: Myakka River Elementary
- Middle: L.A. Ainger Middle
- High: Lemon Bay High
Source: Stellar MLS. This data may not be complete. We recommend contacting the local school district to confirm school assignments for this home.
Get a cash offer in 3 minutes
Find out how much your home could sell for in as little as 3 minutes with a no-obligation cash offer.
Estimated market value
$384,900
Get a cash offer in 3 minutes
Find out how much your home could sell for in as little as 3 minutes with a no-obligation cash offer.
Estimated market value
$384,900
- Florida
- Charlotte County
- Port Charlotte
- 33981
- 9285 GALAXIE CIRCLE
Nearby cities
Nearby zip codes
Other Port Charlotte Topics
