Under Construction. PASCO COUNTY'S BEST VALUE LOCATED IN NEW GATED COMMUNITY ALONGSIDE NEIGHBORHOOD PARK !! NEARBY CONVENIENCES INCLUDE HUDSON BEACH, SUNWEST PARK, AWARD WINNING HOSPITAL AND LESS THAN 1 MILE FROM PUBLIC LIBRARY, SCHOOLS, CVS, WALGREENS AND PUBLIX ON LITTLE ROAD TO NAME A FEW!! FURNISHED MODEL NOW OPEN FOR DAILY TOURS!! Our most popular St Thomas II floor plan offers Traditional Stone Elevation, Open Living Concept, 3 Bedrooms + Den with 4th Bedroom Option, Large Covered Lanai, Full Kitchen Appliance Package, Spacious Master Suite, 42-inch Cabinet Upgrades, Kitchen Granite Counter Tops, 5 1/4 Baseboard throughout, Soft Rolled Corners, Large Double Pane Thermal Windows for natural light & tons of Additional Craftsman Features!! 1/2/10 warranty & 10 year structural warranty is standard. Call today to schedule a home tour. PHOTOS ARE FOR ILLUSTRATION ONLY FOR THE ST THOMAS II FLOOR PLAN, WHICH REPRESENT OUR HIGHLAND HILLS FURNISHED MODEL WITH SEVERAL UPGRADES & OPTIONS AT AN ADDITIONAL COST.
Sold for $434,500
$434,500
9285 HIGHLAND HILLS DRIVE, HUDSON, FL 34667
3beds
2,001sqft
Single Family Residence
Built in 2023
5,750 Square Feet Lot
$400,100 Zestimate®
$217/sqft
$2,438 Estimated rent
Home value
$400,100
$372,000 - $428,000
$2,438/mo
Zestimate® history
Owner options
List your home for rent
$2,438/mo
Rent Zestimate®
Find your next renter with Zillow Rental Manager. Plus, with online applications, you can quickly screen prospective tenants – for free.
$2,438/mo
Rent Zestimate®
Refinance and save
$3,176/mo
Est. payment
Refinancing to a lower rate could help reduce your monthly payments and save thousands over the life of the loan.
$3,176/mo
Est. payment
Explore your selling options
Work with a Zillow partner agent
Leverage their expertise and Zillow's premium Showcase listings to get your home seen by more buyers.
Get startedList with your own agent
Get your home in front of millions of buyers by listing it on Zillow.
Learn how to do itSell it yourself
Take full control of how buyers see your home on Zillow by listing For Sale by Owner (FSBO).
List your homeWhat's special
New gated communityOpen living conceptSunwest parkHighland hills furnished modelNatural lightTraditional stone elevationLarge covered lanai
Zillow last checked:
Listing updated:
Listed by:
George Zutes 727-938-1561,
PIONEER REAL ESTATE CORP 727-938-1561
Bought with:
Tanya Wilson, 3145265
SIGNATURE REALTY ASSOCIATES
Source: Stellar MLS,MLS#: U8205669 Originating MLS: Pinellas Suncoast
Originating MLS: Pinellas Suncoast
Facts & features
Interior
Bedrooms & bathrooms
- Bedrooms: 3
- Bathrooms: 2
- Full bathrooms: 2
Rooms
- Room types: Den/Library/Office, Great Room, Utility Room
Primary bedroom
- Features: Walk-In Closet(s)
- Level: First
- Dimensions: 18x13
Great room
- Level: First
- Dimensions: 18x16
Kitchen
- Level: First
- Dimensions: 15x15
Heating
- Exhaust Fan
Cooling
- Central Air
Appliances
- Included: Dishwasher, Disposal, Exhaust Fan, Ice Maker, Microwave, Refrigerator
Features
- Coffered Ceiling(s), Eating Space In Kitchen, High Ceilings, Primary Bedroom Main Floor, Open Floorplan, Solid Surface Counters, Solid Wood Cabinets, Thermostat Attic Fan, Tray Ceiling(s), Walk-In Closet(s)
- Flooring: Carpet, Ceramic Tile
- Doors: Sliding Doors
- Windows: Hurricane Shutters
- Has fireplace: No
Interior area
- Total structure area: 2,641
- Total interior livable area: 2,001 sqft
Property
Parking
- Total spaces: 2
- Parking features: Garage - Attached
- Attached garage spaces: 2
Features
- Levels: One
- Stories: 1
- Patio & porch: Covered, Rear Porch
- Exterior features: Irrigation System, Sidewalk, Sprinkler Metered
- Has view: Yes
- View description: Park/Greenbelt
Lot
- Size: 5,750 Square Feet
- Dimensions: 50 x 115
- Features: In County, Landscaped, Sidewalk, Street Dead-End
- Residential vegetation: Trees/Landscaped
Details
- Parcel number: 2524160220000000040
- Zoning: MPUD-99.54
- Special conditions: None
Construction
Type & style
- Home type: SingleFamily
- Architectural style: Traditional
- Property subtype: Single Family Residence
Materials
- Block
- Foundation: Slab
- Roof: Shingle
Condition
- Under Construction
- New construction: Yes
- Year built: 2023
Details
- Builder model: ST THOMAS II
- Builder name: PIONEER HOMES
Utilities & green energy
- Sewer: Public Sewer
- Water: Public
- Utilities for property: Cable Connected, Electricity Connected, Sewer Connected
Community & HOA
Community
- Features: Deed Restrictions, Sidewalks
- Pet fee: $0 monthly
- Subdivision: HIGHLAND HILLS
HOA
- Has HOA: Yes
- Amenities included: Cable TV, Gated
- Services included: Cable TV, Internet, Maintenance Grounds
- HOA fee: $160 monthly
- HOA name: PIONEER HOMES
- HOA phone: 727-938-1561
Location
- Region: Hudson
Financial & listing details
- Price per square foot: $217/sqft
- Tax assessed value: $64,273
- Annual tax amount: $1,089
- Date on market: 6/30/2023
- Cumulative days on market: 287 days
- Listing terms: Cash,Conventional,FHA,USDA Loan,VA Loan
- Ownership: Fee Simple
- Total actual rent: 0
- Electric utility on property: Yes
- Road surface type: Paved
Price history
| Date | Event | Price |
|---|---|---|
| 5/30/2024 | Sold | $434,500+1.4%$217/sqft |
Source:  Stellar MLS #U8205669 Report a problem Stellar MLS #U8205669 Report a problem | ||
| 4/16/2024 | Pending sale | $428,300$214/sqft |
Source: Stellar MLS #U8205669 Report a problem | ||
| 12/7/2023 | Price change | $428,300+0.5%$214/sqft |
Source: Stellar MLS #U8205669 Report a problem | ||
| 11/13/2023 | Price change | $426,245+0.2%$213/sqft |
Source: Stellar MLS #U8205669 Report a problem | ||
| 10/18/2023 | Price change | $425,495+1.1%$213/sqft |
Source: Stellar MLS #U8205669 Report a problem | ||
| 6/30/2023 | Listed for sale | $420,875$210/sqft |
Source: Stellar MLS #U8205669 Report a problem | ||
Public tax history
| Year | Property taxes | Tax assessment |
|---|---|---|
| 2024 | $1,089 +187.3% | $64,273 +186.1% |
| 2023 | $379 | $22,469 |
Find assessor info on the county website
Neighborhood: 34667
Nearby homes
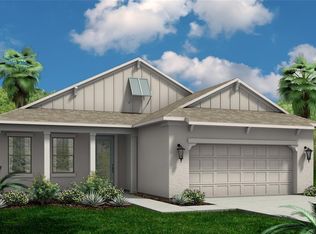
- $420,6403 bd2 ba2k sqft9261 Highland Hills Dr, Hudson, FL 34667Sold
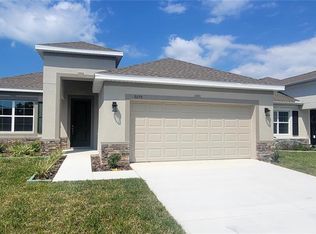
- $390,0004 bd2 ba2k sqft9273 Highland Hills Dr, Hudson, FL 34667For Sale
- $529,2053 bd2 ba2k sqft9249 Highland Hills Dr, Hudson, FL 34667Sold

- $390,9853 bd2 ba1.7k sqft9367 Highland Hills Dr, Hudson, FL 34667Sold
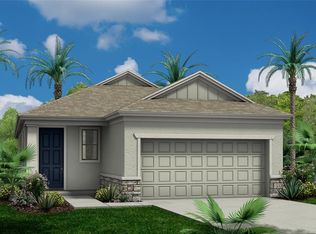
- $336,2003 bd2 ba1.5k sqft14412 Pimberton Dr, Hudson, FL 34667Off Market
- $529,150-- bd-- ba-- sqft9249 Highland Hills Dr, Hudson, FL 34667Sold
- $416,300-- bd4 ba2.2k sqft9317 Woodstone Ln, Hudson, FL 34667Off Market
- $322,8003 bd2 ba1.7k sqft14416 Pimberton Dr, Hudson, FL 34667Off Market
Nearby schools
GreatSchools rating
- 2/10Hudson Middle SchoolGrades: 4-8Distance: 1.1 mi
- 4/10Hudson High SchoolGrades: 6,9-12Distance: 1.1 mi
- 5/10Hudson Primary AcademyGrades: PK-5Distance: 1.2 mi
Schools provided by the listing agent
- Elementary: Hudson Elementary-PO
- Middle: Hudson Middle-PO
- High: Hudson High-PO
Source: Stellar MLS. This data may not be complete. We recommend contacting the local school district to confirm school assignments for this home.
Get a cash offer in 3 minutes
Find out how much your home could sell for in as little as 3 minutes with a no-obligation cash offer.
Estimated market value
$400,100
Get a cash offer in 3 minutes
Find out how much your home could sell for in as little as 3 minutes with a no-obligation cash offer.
Estimated market value
$400,100
- Florida
- Pasco County
- Hudson
- 34667
- 9285 HIGHLAND HILLS DRIVE
Nearby cities
Nearby zip codes
Other Hudson Topics
