This spacious 2-bedroom, 2.5-bathroom condo in Davison's Horizon Ridge community offers a comfortable layout and a fantastic location. The main level features soaring vaulted ceilings, hardwood floors, a cozy fireplace in the living area, and sliding glass doors that open to a private back deck overlooking a peaceful pond view. The kitchen is well-equipped with dark granite countertops, a peninsula island, and black appliances, making it a highly functional space for daily living. Also on the main floor, you'll find a convenient half-bath and the primary bedroom suite, complete with its own dedicated soaking tub and separate shower. Upstairs, a versatile open loft overlooks the great room below, providing excellent extra space for a home office or sitting area alongside a second bedroom and full bathroom. Complete with an attached garage and situated within the Davison School District, this inviting condo is clean, functional, and ready for you to move right in and make it your own.
For sale
Price cut: $14.9K (9/21)
$214,900
9285 Horizon Dr, Davison, MI 48423
2beds
1,577sqft
Condominium
Built in 2006
-- sqft lot
$214,100 Zestimate®
$136/sqft
$265/mo HOA
What's special
- 104 days
- 254
- 5
Zillow last checked:
Listing updated:
Listed by:
James W Jarman 810-653-4500,
Century 21 Metro Brokers-Davison 810-653-4500
Source: Realcomp II,MLS#: 20261054198
Facts & features
Interior
Bedrooms & bathrooms
- Bedrooms: 2
- Bathrooms: 3
- Full bathrooms: 2
- 1/2 bathrooms: 1
Primary bedroom
- Level: Entry
- Area: 144
- Dimensions: 12 X 12
Bedroom
- Level: Second
- Area: 140
- Dimensions: 14 X 10
Primary bathroom
- Level: Entry
- Area: 49
- Dimensions: 7 X 7
Other
- Level: Second
- Area: 30
- Dimensions: 6 X 5
Other
- Level: Entry
- Area: 30
- Dimensions: 6 X 5
Dining room
- Level: Entry
- Area: 120
- Dimensions: 12 X 10
Kitchen
- Level: Entry
- Area: 144
- Dimensions: 12 X 12
Living room
- Level: Entry
- Area: 180
- Dimensions: 15 X 12
Loft
- Level: Second
- Area: 180
- Dimensions: 18 X 10
Heating
- Forced Air, Natural Gas
Features
- Basement: Bath Stubbed,Full,Unfinished
- Has fireplace: Yes
- Fireplace features: Living Room
Interior area
- Total interior livable area: 1,577 sqft
- Finished area above ground: 1,577
Property
Parking
- Total spaces: 2
- Parking features: Two Car Garage, Attached, Electricityin Garage
- Attached garage spaces: 2
Features
- Levels: One And One Half
- Stories: 1.5
- Entry location: GroundLevelwSteps
- Patio & porch: Deck
Details
- Parcel number: 1628676031
- Special conditions: Short Sale No,Standard
Construction
Type & style
- Home type: Condo
- Architectural style: Other
- Property subtype: Condominium
Materials
- Brick, Vinyl Siding
- Foundation: Basement, Poured
- Roof: Asphalt
Condition
- New construction: No
- Year built: 2006
Utilities & green energy
- Sewer: Public Sewer
- Water: Public
Community & HOA
Community
- Subdivision: HORIZON RIDGE CONDOS
HOA
- Has HOA: Yes
- HOA fee: $265 monthly
Location
- Region: Davison
Financial & listing details
- Price per square foot: $136/sqft
- Tax assessed value: $67,261
- Annual tax amount: $2,673
- Date on market: 7/17/2026
- Cumulative days on market: 104 days
- Listing agreement: Exclusive Right To Sell
- Listing terms: Cash,Conventional
Estimated market value
$214,100
$203,000 - $225,000
$2,007/mo
Price history
| Date | Event | Price |
|---|---|---|
| 9/21/2026 | Price change | $214,900-6.5%$136/sqft |
Source:  Realcomp II #20261054198 Report a problem Realcomp II #20261054198 Report a problem | ||
| 8/24/2026 | Price change | $229,800-3.8%$146/sqft |
Source: Realcomp II #20261054198 Report a problem | ||
| 7/31/2026 | Price change | $238,900-4.4%$151/sqft |
Source: Realcomp II #20261054198 Report a problem | ||
| 7/17/2026 | Listed for sale | $249,900$158/sqft |
Source: Realcomp II #20261054198 Report a problem | ||
Public tax history
| Year | Property taxes | Tax assessment |
|---|---|---|
| 2025 | $2,590 +3.9% | $102,600 +5.8% |
| 2024 | $2,492 | $97,000 +3.9% |
| 2023 | -- | $93,400 +23.9% |
| 2022 | -- | $75,400 -0.8% |
| 2021 | -- | $76,000 +0.4% |
| 2020 | -- | $75,700 +1.3% |
| 2019 | -- | $74,700 -3.5% |
| 2018 | $1,957 +26.7% | $77,400 |
| 2017 | $1,545 +0.4% | $77,400 +9.8% |
| 2016 | $1,539 | $70,500 +34.5% |
| 2015 | $1,539 +121.4% | $52,400 -13.2% |
| 2014 | $695 | $60,400 +2.9% |
| 2012 | -- | $58,700 -1.2% |
| 2011 | -- | $59,400 -27% |
| 2010 | -- | $81,400 +0.4% |
| 2008 | $1,553 | $81,100 +151.1% |
| 2006 | -- | $32,300 |
Find assessor info on the county website
Monthly payment
Est. payment
Payment breakdown
Explore the cost of this home by adjusting the details. Changes won't be saved.Climate risks
Neighborhood: 48423

Similar homes
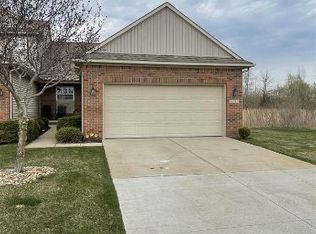
- $215,0002 bd2 ba1.7k sqft2078 W Ridge Dr #21, Davison, MI 48423For Sale
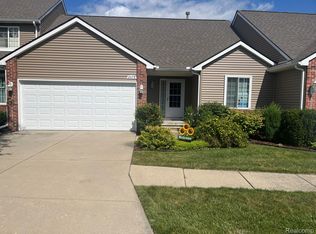
 MLS ID #20251056022, Veronica Abdelnour, Solutions Realty Group LLC. Realcomp II
 - $185,0004 bd2 ba1.8k sqft9326 Orchard Ct, Davison, MI 48423For Sale
 MLS ID #20261067656, Kara Motsinger, The Brokerage Real Estate Enthusiasts. Realcomp II
 - $234,9993 bd2 ba2k sqft618 Maxine Dr, Davison, MI 48423For Sale
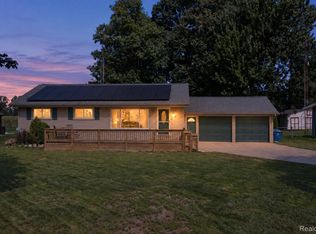 MLS ID #20261073007, David J Swoish, Liberty Way Realty. Realcomp II
 - $230,0002 bd3 ba1.8k sqft9292 Emily Dr, Davison, MI 48423For Sale
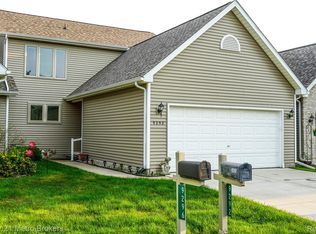 MLS ID #20261071438, Jaxon Evans, Century 21 Metro Brokers. Realcomp II
 - $184,9003 bd1 ba1k sqft206 Aloha St, Davison, MI 48423For SaleMLS ID #20261083220, Sarah Green, The Brokerage Real Estate Enthusiasts. Realcomp II
- $234,9003 bd3 ba1.7k sqft6241 Finch Ln, Flint, MI 48506For SaleMLS ID #20261084964, Luke McLean, The Brokerage Real Estate Enthusiasts. Realcomp II
- $175,0004 bd1 ba1.5k sqft6082 Thomas St, Davison, MI 48423For SaleMLS ID #20261066204, Don Von, RE/MAX Platinum. Realcomp II
- $140,0002 bd1 ba1.7k sqft1412 Westbury Dr, Davison, MI 48423For SaleMLS ID #20261082194, William P Brandon III, Atlas Real Estate. Realcomp II
- $199,9003 bd1 ba1.1k sqft7057 Kessling St, Davison, MI 48423For SaleMLS ID #20261063030, Paul Raymond, RE/MAX Select. Realcomp II
- $267,0002 bd2 ba1.1k sqft9510 Orchard Lake Dr, Davison, MI 48423For SaleMLS ID #20261046430, Bethany A Brokaw, The Brokaw Group. Realcomp II
- $279,0003 bd2 ba1.9k sqft2127 Holly Tree Dr, Davison, MI 48423For SaleMLS ID #20261064568, Jeanna Gooch, The Brokerage Real Estate Enthusiasts. Realcomp II
- $236,9003 bd2 ba1.5k sqft1938 Indian Rd, Lapeer, MI 48446For SaleMLS ID #20261065469, Carol Mitchell, Berkshire Hathaway HomeServices Kee Realty Oxford. Realcomp II
- $145,0002 bd1 ba1.1k sqft8294 Davison Rd, Davison, MI 48423For SaleMLS ID #20261049218, Austin Pariseau, Century 21 Metro Brokers. Realcomp II
- $210,0003 bd1 ba1.2k sqft4126 N Belsay Rd, Flint, MI 48506For Sale
 MLS ID #50215381, Angela K Ridley, Complete Realty LLC. MiRealSource
 - $229,9003 bd2 ba1.6k sqft5388 Davison Rd, Lapeer, MI 48446For SaleMLS ID #20261043153, Debbie Caldwell, American Associates Inc. Realcomp II
- $215,0003 bd2 ba1.3k sqft5414 Revere St, Grand Blanc, MI 48439For SaleMLS ID #20261084847, Logan Lanning, Coldwell Banker Professionals. Realcomp II
- $210,0004 bd1 ba1.9k sqft5153 Raymond Ave, Burton, MI 48509For SaleMLS ID #20261076393, William S Bodziak Jr, Wentworth Real Estate Group. Realcomp II
- $225,0003 bd2 ba1.8k sqft4394 Apache Dr, Burton, MI 48509For SaleMLS ID #20261058699, Gina S Yiannatji, Century 21 Metro Brokers. Realcomp II
- $225,0003 bd1 ba1.3k sqft1187 Hadley Rd, Lapeer, MI 48446For SaleMLS ID #20261080616, Rehne Voss, Coldwell Banker Professionals. Realcomp II
- $199,9003 bd2 ba1.5k sqft4203 Gregor St, Mount Morris, MI 48458For SaleMLS ID #20261070541, Thomas C Farrell, Crown Real Estate Group. Realcomp II
