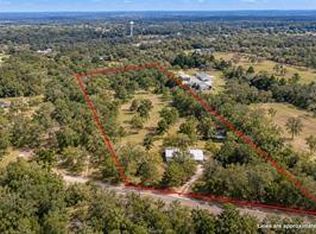
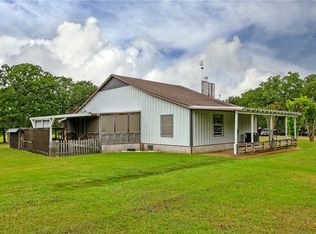
9285 John Rice Dr, Iola, TX 77861
Home value
$943,500
Estimated sales range
Not available
$3,269/mo
Owner options
$3,269/mo
Rent Zestimate®
Find your next renter with Zillow Rental Manager. Plus, with online applications, you can quickly screen prospective tenants – for free.
$3,269/mo
Rent Zestimate®
Refinancing to a lower rate could help reduce your monthly payments and save thousands over the life of the loan.
Explore your selling options
Work with a Zillow partner agent
Leverage their expertise and Zillow's premium Showcase listings to get your home seen by more buyers.
Get startedList with your own agent
Get your home in front of millions of buyers by listing it on Zillow.
Learn how to do itSell it yourself
Take full control of how buyers see your home on Zillow by listing For Sale by Owner (FSBO).
List your homeWhat's special
Zillow last checked:
Listing updated:
Greg Zweiacker TREC #0583313 979-324-4797,
Zweiacker & Associates
Tori Pasket, TREC #0792783
BHHS Caliber Realty
, TREC #null
Facts & features
Interior
Bedrooms & bathrooms
- Bedrooms: 3
- Bathrooms: 2
- Full bathrooms: 2
Rooms
- Room types: Dining Room, Family Room, Kitchen, Study
Primary bedroom
- Description: 1st Floor,Walk-in Closets
- Level: Main
- Dimensions: 15.4 x 12
Bedroom
- Description: 1st Floor,Closet Area
- Level: Main
- Dimensions: 11.4 x 11.9
Bedroom
- Description: 1st Floor,Closet Area
- Level: Main
- Dimensions: 11.6 x 10.4
Bathroom
- Description: Full Bath In Rm.,Granite Vanity Tops,Separate Shower
- Level: Main
Bathroom
- Description: Granite Vanity Tops
- Level: Main
Bonus room
- Description: 1st Floor,Exercise Room,Game Room,Media Room
- Level: Main
- Dimensions: 11.6 x 17.7
Dining room
- Description: 1st Floor
- Level: Main
- Dimensions: 10 x 13
Kitchen
- Description: 1st Floor,Built-In Dishwasher,Built-In Oven Electric,Cook Top,Eating Bar,Garbage Disposal,Island,Microwave Oven,Pantry,Stove Top,Vent Fan
- Level: Main
- Dimensions: 16 x 12
Laundry
- Description: Dryer Connection,Laundry Sink,Washer Connection
- Level: Main
- Dimensions: 14.7 x 8.4
Living room
- Description: 1st Floor
- Level: Main
- Dimensions: 25 x 15
Office
- Description: 1st Floor
- Level: Main
- Dimensions: 11.6 x 12.8
Heating
- Central, Electric
Cooling
- Central Air, Electric
Appliances
- Included: Built-In Electric Oven, Cooktop, Double Oven, Dishwasher, Microwave, Electric Water Heater, Water Heater
- Laundry: Washer Hookup
Features
- Granite Counters, High Speed Internet, Ceiling Fan(s), Kitchen Exhaust Fan, Kitchen Island, Programmable Thermostat, Walk-In Pantry
- Flooring: Tile, Wood
- Doors: Insulated Doors
- Windows: Low-Emissivity Windows
- Has fireplace: Yes
- Fireplace features: Wood Burning
Interior area
- Total structure area: 2,707
- Total interior livable area: 2,707 sqft
Property
Parking
- Total spaces: 2
- Parking features: Attached Carport
- Garage spaces: 2
- Has carport: Yes
Accessibility
- Accessibility features: Hand Rails, Accessible Doors
Features
- Levels: One
- Stories: 1
- Patio & porch: Covered
- Exterior features: Satellite Dish
- Fencing: Barbed Wire,Full,Other,Wire
Lot
- Size: 10 Acres
- Features: Pond on Lot, Stream/Creek, Trees Large Size, Trees, Wooded
Details
- Parcel number: R24687
Construction
Type & style
- Home type: SingleFamily
- Architectural style: Ranch
- Property subtype: Single Family Residence
Materials
- HardiPlank Type, Other, Stone
- Foundation: Slab
- Roof: Metal
Condition
- Year built: 2014
Details
- Builder name: Stearns Design Build
Utilities & green energy
- Water: Community/Coop
- Utilities for property: Electricity Available, High Speed Internet Available, Overhead Utilities, Phone Available, Sewer Available, Septic Available, Separate Meters, Water Available
Green energy
- Energy efficient items: Radiant Attic Barrier, Doors, Exposure/Shade, HVAC, Lighting, Thermostat, Windows
- Indoor air quality: Ventilation
Community & HOA
Community
- Features: Dog Park, Fitness Center, Garden Area, Patio, Storage Facilities
- Security: Smoke Detector(s)
- Subdivision: Fiveland Sub
HOA
- Has HOA: No
Location
- Region: Iola
Financial & listing details
- Tax assessed value: $806,390
- Annual tax amount: $9,443
- Date on market: 9/17/2025
- Cumulative days on market: 154 days
- Listing terms: Cash,Conventional,FHA,USDA Loan,VA Loan
- Electric utility on property: Yes
Price history
| Date | Event | Price |
|---|---|---|
| 4/11/2025 | Sold | -- |
Source: | ||
| 3/27/2025 | Contingent | $999,000-10.8%$369/sqft |
Source: | ||
| 2/11/2025 | Pending sale | $1,120,000$414/sqft |
Source: | ||
| 2/4/2025 | Contingent | $1,120,000$414/sqft |
Source: | ||
| 1/31/2025 | Price change | $1,120,000-2.6%$414/sqft |
Source: | ||
| 11/8/2024 | Listed for sale | $1,150,000$425/sqft |
Source: | ||
Public tax history
| Year | Property taxes | Tax assessment |
|---|---|---|
| 2025 | $9,571 +84.2% | $806,390 +10.1% |
| 2024 | $5,195 -0.2% | $732,530 +12.7% |
| 2023 | $5,203 -32.4% | $649,867 +10% |
| 2022 | $7,698 | $590,788 +10% |
| 2021 | -- | $537,080 +6.3% |
| 2020 | -- | $505,080 +1.9% |
| 2019 | -- | $495,730 +8.4% |
| 2018 | -- | $457,260 +3.3% |
| 2017 | -- | $442,700 +6.5% |
| 2016 | -- | $415,503 +10% |
| 2015 | -- | $377,730 +327.5% |
| 2014 | -- | $88,360 |
| 2007 | -- | -- |
Neighborhood: 77861
Nearby homes
- $449,000-- bd3 ba2.2k sqft11428 Debbie Ln, Iola, TX 77861For Sale

- $579,9901 bd1 ba720 sqft11262 Debbie Ln, Iola, TX 77861For Sale

- $405,4002 bd3 ba-- sqft9187 Hickory Ridge Ln, Iola, TX 77861Off Market

- $758,5003 bd3 ba2.3k sqft9329 John Rice Dr, Iola, TX 77861Off Market
- $187,200-- bd1 ba720 sqft11512 Debbie Ln, Iola, TX 77861Off Market
- $591,7002 bd2 ba2.4k sqft9125 Hickory Ridge Ln, Iola, TX 77861Off Market
- $11,020-- bd-- ba1k sqft11224 Debbie Ln, Iola, TX 77861Off Market
- $241,000-- bd-- ba720 sqft11224 Debbie Ln, Iola, TX 77861Off Market
Nearby schools
GreatSchools rating
- 6/10Iola Elementary SchoolGrades: PK-5Distance: 9.9 mi
- 9/10Iola High SchoolGrades: 6-12Distance: 9.9 mi
Schools provided by the listing agent
- Middle: ,
- District: Iola
Source: BCSMLS. This data may not be complete. We recommend contacting the local school district to confirm school assignments for this home.
Sell for more on Zillow
- Texas
- Grimes County
- Iola
- 77861
- 9285 John Rice Dr