Updated 3 BR/2BA Ranch home, with attached garage, is located just outside town limits on .80 acre! This exceptional property features a new roof on the house and detached garage, new gas furnace & A/C, updated flooring, gas fireplace with stone surround, and the majority of windows replaced in 2023. The open-concept kitchen/dining/living room areas highlight the abundance of natural light while providing that sought-after cozy feel. Bonus areas include the mudroom/office area and den that leads to the rear patio. The multi-level concrete patio is the perfect place to enjoy the hot tub and fun summertime parties! A paved driveway, attached & detached garages provide plenty of parking & storage. Furniture and washer/dryer are negotiable.
Closed
$320,000
9285 Mason Dixon Hwy, Salisbury, PA 15558
3beds
1,824sqft
Single Family Residence
Built in 1961
0.81 Acres Lot
$331,900 Zestimate®
$175/sqft
$1,346 Estimated rent
Home value
$331,900
$262,000 - $418,000
$1,346/mo
Zestimate® history
Owner options
List your home for rent
$1,346/mo
Rent Zestimate®
Find your next renter with Zillow Rental Manager. Plus, with online applications, you can quickly screen prospective tenants – for free.
$1,346/mo
Rent Zestimate®
Refinance and save
$1,988/mo
Est. payment
Refinancing to a lower rate could help reduce your monthly payments and save thousands over the life of the loan.
$1,988/mo
Est. payment
Explore your selling options
Work with a Zillow partner agent
Leverage their expertise and Zillow's premium Showcase listings to get your home seen by more buyers.
Get startedList with your own agent
Get your home in front of millions of buyers by listing it on Zillow.
Learn how to do itSell it yourself
Take full control of how buyers see your home on Zillow by listing For Sale by Owner (FSBO).
List your homeWhat's special
New roofHot tubAbundance of natural lightPaved drivewayAttached and detached garagesUpdated flooringCozy feel
Zillow last checked:
Listing updated:
Listed by:
Ben Maust,
HOWARD HANNA BARDELL REALTY SOMERSET
Bought with:
Jennifer Sheredy, RS356158
BHHS Preferred Somerset
Source: CSMLS,MLS#: 96035653
Facts & features
Interior
Bedrooms & bathrooms
- Bedrooms: 3
- Bathrooms: 2
- Full bathrooms: 2
Rooms
- Room types: Den/Office
Bedroom 1
- Level: First
Bedroom 2
- Level: First
Bedroom 3
- Level: First
Bathroom 1
- Level: First
Bathroom 4
- Level: First
Dining room
- Level: First
Kitchen
- Level: First
Living room
- Level: First
Heating
- Forced Air
Cooling
- Central Air
Appliances
- Included: Dishwasher, Range Hood, Refrigerator, Water Filter Own, Water Softener Owned
- Laundry: Main Level, First Level
Features
- Bath Updated, Main Floor Bedroom, Open Floorplan
- Flooring: Carpet, Vinyl Plank
- Basement: Full,Unfinished
- Number of fireplaces: 1
- Fireplace features: Gas
Interior area
- Total structure area: 1,824
- Total interior livable area: 1,824 sqft
- Finished area above ground: 1,824
- Finished area below ground: 0
Property
Parking
- Total spaces: 2
- Parking features: Attached, Detached, Garage Door Opener
- Attached garage spaces: 2
Features
- Levels: One
- Patio & porch: Patio
- Pool features: None
- Has spa: Yes
- Spa features: Private
Lot
- Size: 0.81 Acres
- Dimensions: .808 A
Details
- Additional structures: Shed/Utility Building
- Parcel number: 140010350
- Zoning description: Not Zoned
Construction
Type & style
- Home type: SingleFamily
- Architectural style: Ranch
- Property subtype: Single Family Residence
Materials
- Stone, Vinyl Siding
- Roof: Metal
Condition
- Year built: 1961
Utilities & green energy
- Sewer: Public Sewer
- Water: Well
- Utilities for property: Natural Gas Connected
Community & HOA
Location
- Region: Salisbury
Financial & listing details
- Price per square foot: $175/sqft
- Tax assessed value: $38,280
- Annual tax amount: $1,578
- Date on market: 11/5/2024
- Inclusions: Hot Tub Is Included. The Following Are Negotiable: Washer, Dryer, Sectional Sofa, Dining Table/Chairs, And Beds.
- Exclusions: Outside Swing And Patio Furniture Are Excluded From Sale. The Following Are Negotiable: Washer, Dryer, Sectional Sofa, Dining Table/Chairs, And Beds.
Price history
| Date | Event | Price |
|---|---|---|
| 6/20/2025 | Sold | $320,000-3.6%$175/sqft |
Source:  CSMLS #96035653 Report a problem CSMLS #96035653 Report a problem | ||
| 5/9/2025 | Contingent | $332,000$182/sqft |
Source: CSMLS #96035653 Report a problem | ||
| 3/16/2025 | Price change | $332,000-7.5%$182/sqft |
Source: CSMLS #96035653 Report a problem | ||
| 11/25/2024 | Price change | $359,000-3%$197/sqft |
Source: CSMLS #96035653 Report a problem | ||
| 11/5/2024 | Listed for sale | $370,000+148.3%$203/sqft |
Source: CSMLS #96035653 Report a problem | ||
| 8/29/2019 | Sold | $149,000-3.9%$82/sqft |
Source:  WPMLS #1375273 Report a problem WPMLS #1375273 Report a problem | ||
| 5/4/2019 | Price change | $155,000-1.9%$85/sqft |
Source: RE/MAX PREMIER, REALTORS #96019668 Report a problem | ||
| 12/27/2018 | Listed for sale | $158,000$87/sqft |
Source: RE/MAX PREMIER, REALTORS #96019668 Report a problem | ||
Public tax history
| Year | Property taxes | Tax assessment |
|---|---|---|
| 2025 | $1,463 | $35,500 |
| 2024 | $1,463 +4.4% | $35,500 |
| 2023 | $1,401 | $35,500 |
| 2022 | $1,401 | $35,500 |
| 2021 | $1,401 +0.3% | $35,500 |
| 2020 | $1,398 -0.3% | $35,500 |
| 2019 | $1,401 +1.4% | $35,500 +1.4% |
| 2018 | $1,381 | $35,000 |
| 2017 | -- | $35,000 |
| 2016 | -- | $35,000 |
| 2015 | -- | -- |
| 2014 | -- | $35,000 |
| 2012 | -- | -- |
| 2011 | -- | -- |
| 2010 | -- | $35,000 |
| 2008 | -- | $35,000 |
| 2007 | -- | $35,000 |
| 2005 | -- | $35,000 |
Find assessor info on the county website
Neighborhood: 15558
Nearby homes
- $5,5600.356 Acres9279 Mason Dixon Hwy, Salisbury, PA 15558Off Market
- $221,8003 bd2 ba1.8k sqft9295 Mason Dixon Hwy, Salisbury, PA 15558Off Market
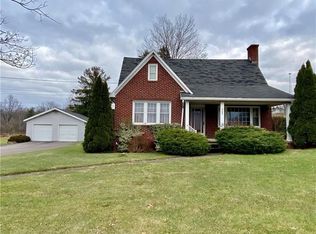
- $126,8002 bd1 ba1.2k sqft9263 Mason Dixon Hwy, Salisbury, PA 15558Off Market
- $57,790-- bd-- ba-- sqft9276 Mason Dixon Hwy, Salisbury, PA 15558Off Market
- $8,4801.15 Acres9276 Mason Dixon Hwy, Salisbury, PA 15558Off Market
- $22,690-- bd-- ba-- sqft9289 Mason Dixon Hwy, Salisbury, PA 15558Off Market
- $2,2703 bd2 ba2.3k sqft56 Gay St, Salisbury, PA 15558Off Market
- $157,8002 bd1 ba1.5k sqft9305 Mason Dixon Hwy, Salisbury, PA 15558Off Market
Nearby schools
GreatSchools rating
- 7/10Salisbury-Elk Lick El SchoolGrades: K-6Distance: 0.5 mi
- 4/10Salisbury-Elk Lick Junior-Senior High SchoolGrades: 7-12Distance: 0.5 mi
Schools provided by the listing agent
- District: Salisbury-Elk Lick
Source: CSMLS. This data may not be complete. We recommend contacting the local school district to confirm school assignments for this home.


Get pre-qualified for a loan
At Zillow Home Loans, we can pre-qualify you in as little as 5 minutes with no impact to your credit score.An equal housing lender. NMLS #10287.
- Pennsylvania
- Somerset County
- Salisbury
- 15558
- 9285 Mason Dixon Hwy
Nearby cities
Nearby zip codes
Other Salisbury Topics
