LIKE NEW!! 2 YEARS OLD & METICULOUSLY KEPT!! Metal roof on the home and on the wired workshop too!! This custom built 4 bedroom home on 1.61 acres is complete with a welcoming front porch and large 11' x 29' screened-in back porch with a peaceful view of the woods. The open concept design allows space for multiple activities and large gatherings. The generous kitchen island has multiple deep drawers for convenient at-your-fingertips storage. Stainless steel GE kitchen appliances are 2 years old. The refrigerator, LG washer, and LG dryer convey with the sale of the home. The living room is inviting and warm with the remote controlled electric fireplace, coffered ceiling, and elegant wood propeller ceiling fan. Beautiful granite countertops were installed in the kitchen and owner bathroom. All cabinets and drawers in the kitchen and bathrooms have soft closing hardware. All common living areas and bedrooms have Mohawk LVP flooring. Owner's bathroom has porcelain tile flooring and the hall bathroom has ceramic tile flooring. The owner bathroom offers double sinks, a large walk in tiled shower with 2 shower heads, and a free-standing tub with air bubble massage. The owner walk-in closet has custom built-in organization made of wood. Custom built wood drop zone was added as you enter from the oversized 2 car garage. The garage has a utility sink and an exterior door to the side of the home. The garage door opener and the interior thermostat are both wifi-enabled and can be operated from a cell phone. Trellis accents enhance the front of the home. 2 year old wired workshop has 2 windows and 2 loft areas for generous extra storage. Rear property line extends to the creek. This home is located in the town of Leland. Sellers paved the shared private dirt road (Pine St.) when they built the home in 2022. There is no street sign for Pine St: just look for the For Sale sign on Lincoln Rd.
Sold for $475,000
$475,000
9285 Pine Street NE, Leland, NC 28451
4beds
1,869sqft
Single Family Residence
Built in 2022
1.61 Acres Lot
$478,100 Zestimate®
$254/sqft
$2,208 Estimated rent
Home value
$478,100
$435,000 - $526,000
$2,208/mo
Zestimate® history
Owner options
List your home for rent
$2,208/mo
Rent Zestimate®
Find your next renter with Zillow Rental Manager. Plus, with online applications, you can quickly screen prospective tenants – for free.
$2,208/mo
Rent Zestimate®
Refinance and save
$2,828/mo
Est. payment
Refinancing to a lower rate could help reduce your monthly payments and save thousands over the life of the loan.
$2,828/mo
Est. payment
Explore your selling options
Work with a Zillow partner agent
Leverage their expertise and Zillow's premium Showcase listings to get your home seen by more buyers.
Get startedList with your own agent
Get your home in front of millions of buyers by listing it on Zillow.
Learn how to do itSell it yourself
Take full control of how buyers see your home on Zillow by listing For Sale by Owner (FSBO).
List your homeWhat's special
Wired workshopMohawk lvp flooringWelcoming front porchRemote controlled electric fireplaceCoffered ceilingGenerous kitchen islandGranite countertops
Zillow last checked:
Listing updated:
Listed by:
Susan Rivenbark 910-471-8880,
NorthGroup Real Estate LLC
Bought with:
Susan Rivenbark, 280296
NorthGroup Real Estate LLC
Source: Hive MLS,MLS#: 100491361 Originating MLS: Cape Fear Realtors MLS, Inc.
Originating MLS: Cape Fear Realtors MLS, Inc.Facts & features
Interior
Bedrooms & bathrooms
- Bedrooms: 4
- Bathrooms: 2
- Full bathrooms: 2
Primary bedroom
- Level: Primary Living Area
Dining room
- Features: Combination
Heating
- Fireplace(s), Heat Pump, Electric
Cooling
- Central Air
Appliances
- Included: Electric Oven, Built-In Microwave, Washer, Refrigerator, Dryer, Disposal, Dishwasher
- Laundry: Laundry Room
Features
- Master Downstairs, Walk-in Closet(s), Tray Ceiling(s), High Ceilings, Entrance Foyer, Kitchen Island, Ceiling Fan(s), Pantry, Reverse Floor Plan, Walk-in Shower, Blinds/Shades, Walk-In Closet(s), Workshop
- Flooring: LVT/LVP, Tile, See Remarks
- Doors: Thermal Doors
- Windows: Thermal Windows
- Basement: None
- Attic: Pull Down Stairs
Interior area
- Total structure area: 1,869
- Total interior livable area: 1,869 sqft
Property
Parking
- Total spaces: 4
- Parking features: Garage Faces Front, Garage Door Opener, Off Street, Paved
- Uncovered spaces: 4
Features
- Levels: One
- Stories: 1
- Patio & porch: Covered, Enclosed, Porch, Screened
- Exterior features: Thermal Doors
- Fencing: None
Lot
- Size: 1.61 Acres
- Dimensions: 204 x 351 x 292 x 248
- Features: Corner Lot
Details
- Additional structures: Shed(s), Workshop
- Parcel number: 029aa02501
- Zoning: R15
- Special conditions: Standard
Construction
Type & style
- Home type: SingleFamily
- Property subtype: Single Family Residence
Materials
- Fiber Cement
- Foundation: Permanent, Raised, Slab
- Roof: Metal
Condition
- New construction: No
- Year built: 2022
Utilities & green energy
- Sewer: Public Sewer
- Water: Public
- Utilities for property: Sewer Available, Water Available
Community & HOA
Community
- Security: Smoke Detector(s)
- Subdivision: Not In Subdivision
HOA
- Has HOA: No
Location
- Region: Leland
Financial & listing details
- Price per square foot: $254/sqft
- Tax assessed value: $421,650
- Date on market: 10/12/2025
- Cumulative days on market: 5 days
- Listing agreement: Exclusive Right To Sell
- Listing terms: Cash,Conventional,FHA,VA Loan
- Road surface type: Paved
Price history
| Date | Event | Price |
|---|---|---|
| 4/22/2025 | Sold | $475,000$254/sqft |
Source:  Hive MLS #100491361 Report a problem Hive MLS #100491361 Report a problem | ||
| 3/4/2025 | Pending sale | $475,000$254/sqft |
Source: Hive MLS #100491361 Report a problem | ||
| 2/28/2025 | Listed for sale | $475,000$254/sqft |
Source: Hive MLS #100491361 Report a problem | ||
Public tax history
Tax history is unavailable.
Neighborhood: 28451
Nearby homes
- $95,1002 bd1 ba740 sqft1547 Lincoln Rd, Leland, NC 28451Off Market
- $313,0003 bd3 ba1.7k sqft9269 Pine St NE, Leland, NC 28451Off Market
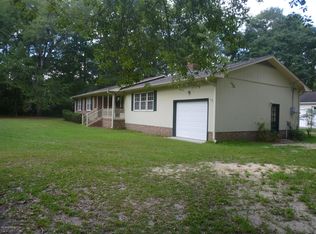
- $390,3003 bd3 ba1.7k sqft9269 Pine St, Leland, NC 28451Off Market
- $185,2003 bd2 ba1.7k sqft1531 Lincoln Rd, Leland, NC 28451Off Market
- $25,0003 bd1 ba1.5k sqft1528 Lincoln Rd NE, Leland, NC 28451Sold
- $195,0000.78 Acres0 Raynor Pl NE, Leland, NC 28451Sold
- $19,590-- bd-- ba-- sqft1525 Lincoln Rd, Leland, NC 28451Off Market
- $100871 Square Feet9304 Shady Hill Ln NE, Leland, NC 28451Off Market
Nearby schools
GreatSchools rating
- 5/10Lincoln ElementaryGrades: PK-5Distance: 0.2 mi
- 3/10Leland MiddleGrades: 6-8Distance: 1.7 mi
- 4/10North Brunswick HighGrades: 9-12Distance: 1.7 mi
Schools provided by the listing agent
- Elementary: Lincoln
- Middle: Leland
- High: North Brunswick
Source: Hive MLS. This data may not be complete. We recommend contacting the local school district to confirm school assignments for this home.
Get a cash offer in 3 minutes
Find out how much your home could sell for in as little as 3 minutes with a no-obligation cash offer.
Estimated market value
$478,100
Get a cash offer in 3 minutes
Find out how much your home could sell for in as little as 3 minutes with a no-obligation cash offer.
Estimated market value
$478,100
- North Carolina
- Brunswick County
- Leland
- 28451
- 9285 Pine Street NE
Nearby cities
Nearby zip codes
Other Leland Topics
