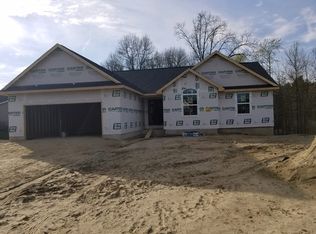
Welcome home to this beautifully maintained cottage-style ranch tucked on a private, wooded .45-acre lot in the desirable Woods at River Ridge community. Vaulted ceilings and an open-concept layout create a bright, airy feel throughout the main living areas, anchored by a cozy gas fireplace. The kitchen impresses with natural wood cabinetry, stainless steel appliances, dark countertops, and rich wood-finish flooring — perfect for entertaining. The main-level primary suite offers a tray ceiling, spacious walk-in closet, and private full bath, with the convenience of main-level laundry just steps away. A spacious finished walkout lower level adds incredible flexibility with a second living room, additional bedrooms, and a full bath — ideal for multigenerational living, guests, or a home office setup. Step outside to a tiered paver patio with stone retaining walls and an expansive multi-level deck, all surrounded by mature trees for ultimate privacy. Additional highlights include an attached 2-car garage, forced-air natural gas heat, central air, and a walk-out basement with tons of storage. Move-in ready and beautifully cared for — schedule your showing today!
Pending
$429,900
9285 Pine Walk Pass, Linden, MI 48451
6beds
3,354sqft
Single Family Residence
Built in 2005
0.45 Acres Lot
$430,400 Zestimate®
$128/sqft
$21/mo HOA
What's special
- 19 days |
- 68 |
- 0 |
Likely to sell faster than
Zillow last checked:
Listing updated:
Listed by:
David K Nemer 810-955-4045,
Real Estate For A CAUSE 810-344-7275
Source: Realcomp II,MLS#: 20261052152
Facts & features
Interior
Bedrooms & bathrooms
- Bedrooms: 6
- Bathrooms: 3
- Full bathrooms: 3
Primary bedroom
- Level: Entry
- Area: 320
- Dimensions: 16 X 20
Bedroom
- Level: Entry
- Area: 90
- Dimensions: 10 X 9
Bedroom
- Level: Entry
- Area: 143
- Dimensions: 11 X 13
Bedroom
- Level: Basement
- Area: 126
- Dimensions: 9 X 14
Bedroom
- Level: Basement
- Area: 90
- Dimensions: 9 X 10
Bedroom
- Level: Basement
- Area: 99
- Dimensions: 9 X 11
Primary bathroom
- Level: Entry
- Area: 88
- Dimensions: 8 X 11
Other
- Level: Entry
- Area: 60
- Dimensions: 10 X 6
Other
- Level: Basement
- Area: 40
- Dimensions: 8 X 5
Dining room
- Level: Entry
- Area: 154
- Dimensions: 14 X 11
Great room
- Level: Entry
- Area: 324
- Dimensions: 18 X 18
Kitchen
- Level: Entry
- Area: 182
- Dimensions: 14 X 13
Laundry
- Level: Entry
- Area: 64
- Dimensions: 8 X 8
Living room
- Level: Basement
- Area: 814
- Dimensions: 37 X 22
Heating
- Forced Air, Natural Gas
Cooling
- Ceiling Fans, Central Air
Appliances
- Included: Dishwasher, Dryer, Free Standing Electric Range, Free Standing Refrigerator, Microwave, Washer
- Laundry: Laundry Room
Features
- Basement: Finished,Full,Walk Out Access
- Has fireplace: Yes
- Fireplace features: Gas, Living Room
Interior area
- Total interior livable area: 3,354 sqft
- Finished area above ground: 1,754
- Finished area below ground: 1,600
Video & virtual tour
Property
Parking
- Total spaces: 2
- Parking features: Two Car Garage, Attached
- Attached garage spaces: 2
Features
- Levels: One
- Stories: 1
- Entry location: GroundLevel
- Patio & porch: Deck, Patio, Porch
- Pool features: None
Lot
- Size: 0.45 Acres
- Dimensions: 78 x 238 x 93 x 232
Details
- Parcel number: 0134626053
- Special conditions: Short Sale No,Standard
Construction
Type & style
- Home type: SingleFamily
- Architectural style: Ranch
- Property subtype: Single Family Residence
Materials
- Stone, Vinyl Siding
- Foundation: Basement, Poured, Sump Pump
- Roof: Asphalt
Condition
- New construction: No
- Year built: 2005
Utilities & green energy
- Sewer: Public Sewer
- Water: Well
- Utilities for property: Cable Available, Underground Utilities
Community & HOA
Community
- Subdivision: WOODS AT RIVER RIDGE CONDOS
HOA
- Has HOA: Yes
- HOA fee: $250 annually
- HOA phone: 810-569-2922
Location
- Region: Linden
Financial & listing details
- Price per square foot: $128/sqft
- Tax assessed value: $186,198
- Annual tax amount: $6,408
- Date on market: 7/9/2026
- Cumulative days on market: 19 days
- Listing agreement: Exclusive Agency
- Listing terms: Cash,Conventional,FHA,Va Loan
Estimated market value
Zestimate®
$430,400
Estimated sales range
$409,000 - $452,000
Rent Zestimate®
$3,364/mo
Price history
| Date | Event | Price |
|---|---|---|
| 8/14/2026 | Pending sale | $429,900$128/sqft |
Source: | ||
| 7/9/2026 | Listed for sale | $429,900+20.4%$128/sqft |
Source: | ||
| 3/30/2022 | Sold | $357,000+13.3%$106/sqft |
Source: Public Record Report a problem | ||
| 1/31/2022 | Pending sale | $315,000$94/sqft |
Source: | ||
| 1/27/2022 | Listed for sale | $315,000+530%$94/sqft |
Source: | ||
| 9/7/2005 | Sold | $50,000$15/sqft |
Source: Public Record Report a problem | ||
Public tax history
| Year | Property taxes | Tax assessment |
|---|---|---|
| 2025 | $6,223 -0.8% | $191,400 +6% |
| 2024 | $6,273 | $180,600 -0.6% |
| 2023 | -- | $181,600 +32.4% |
| 2022 | -- | $137,200 +5.6% |
| 2021 | -- | $129,900 +3.4% |
| 2020 | -- | $125,600 +0.4% |
| 2019 | -- | $125,100 +16.5% |
| 2018 | $3,675 +56.6% | $107,400 |
| 2017 | $2,348 +1.9% | $107,400 -4% |
| 2016 | $2,305 | $111,900 +11% |
| 2015 | $2,305 +90.4% | $100,800 +10.8% |
| 2014 | $1,210 | $91,000 +25.2% |
| 2012 | -- | $72,700 -11.7% |
| 2011 | -- | $82,300 -31.8% |
| 2010 | -- | $120,700 +20.6% |
| 2008 | $1,694 | $100,100 -5.7% |
| 2006 | -- | $106,200 +324.8% |
| 2005 | -- | $25,000 +25% |
| 2004 | -- | $20,000 |
Find assessor info on the county website
Monthly payment
Est. payment
Payment breakdown
Explore the cost of this home by adjusting the details. Changes won't be saved.Climate risks
Neighborhood: 48451
Nearby schools
GreatSchools rating
- 8/10Central Elementary SchoolGrades: 4-5Distance: 2.2 mi
- 6/10Linden Middle SchoolGrades: 6-8Distance: 1.6 mi
- NALinden High SchoolGrades: 9-12Distance: 2 mi
- $360,0500.4 acres9293 Pine Walk Pass, Linden, MI 48451Sold
Save 
- $412,5003 bd2 ba1.7k sqft9277 Pine Walk Pass, Linden, MI 48451Off Market
Save 
- $407,1003 bd2 ba1.9k sqft9301 Pine Walk Pass, Linden, MI 48451Off Market
Save - $427,0003 bd2 ba1.8k sqft9265 Pine Walk Pass, Linden, MI 48451Off Market
Save 
- $417,1003 bd3 ba1.8k sqft9309 Pine Walk Pass, Linden, MI 48451Off Market
Save - $406,0003 bd3 ba1.6k sqft9256 Timberland Dr, Linden, MI 48451Off Market
Save - $365,2004 bd3 ba1.5k sqft9284 Pine Walk Pass, Linden, MI 48451Off Market
Save - $301,7003 bd2 ba1.6k sqft9294 Pine Walk Pass, Linden, MI 48451Off Market
Save
A local agent can set up tours, give advice and negotiate with sellers.