MOVE RIGHT IN! PRIVACY ABOUNDS IN THIS BRAND NEW 2BR+FLEX SPACE/2BA/2CG NEWLY CONSTRUCTED HOME COMPLETED IN THE FALL OF 2023. This Allison plan by Kolter Homes features tile flooring throughout the home, tall ceilings, windows and doors, an abundance of natural light, split bedrooms, neutral color scheme and a back yard full of potential. The open floor plan centers around the kitchen with white cabinetry, quartz counters, stainless steel appliances, subway tile backsplash and large island with breakfast bar. The master bedroom suite overlooks the back yard and has an ensuite with large, tiled shower, stone topped vanity with dual sinks and walk-in closet. The spare bedroom is located adjacent to the hall bathroom and the laundry area has upgraded laundry machines. The covered patio provides a great spot to enjoy the outdoors and the deep back yard has plenty of room for a pool, fenced area or extended lanai. Other special features include IMPACT GLASS WINDOWS & DOORS, blinds on all the windows, a finished garage floor, CBS construction, paver driveway and concrete tile roof. Verano is an amenity rich community with a 27 court pickleball facility, walking paths, multiple community pools & fitness centers, sauna, dog park, tennis courts, social clubhouse with activities and more. HOA dues include basic cable, internet, alarm monitoring, lawn care, common area maintenance, gated security and access to all amenities. For avid golfers, there is a cart path from the community leading to the PGA Golf Club (membership is optional and availability varies). A newer golf course, Astor Creek, is also located just minutes from the property! This community truly has something for everyone. Call today to view!
Sold for $460,000
$460,000
9285 SW Pepoli Way, Port St Lucie, FL 34987
2beds
1,434sqft
Single Family Residence
Built in 2023
6,447 Square Feet Lot
$410,400 Zestimate®
$321/sqft
$2,691 Estimated rent
Home value
$410,400
$390,000 - $431,000
$2,691/mo
Zestimate® history
Owner options
List your home for rent
$2,691/mo
Rent Zestimate®
Find your next renter with Zillow Rental Manager. Plus, with online applications, you can quickly screen prospective tenants – for free.
$2,691/mo
Rent Zestimate®
Refinance and save
$3,904/mo
Est. payment
Refinancing to a lower rate could help reduce your monthly payments and save thousands over the life of the loan.
$3,904/mo
Est. payment
Explore your selling options
Work with a Zillow partner agent
Leverage their expertise and Zillow's premium Showcase listings to get your home seen by more buyers.
Get startedList with your own agent
Get your home in front of millions of buyers by listing it on Zillow.
Learn how to do itSell it yourself
Take full control of how buyers see your home on Zillow by listing For Sale by Owner (FSBO).
List your homeWhat's special
Zillow last checked:
Listing updated:
Listed by:
Isabelle Pollock 772-713-3221,
Lang Realty,
Elise Danielian 772-418-2992,
Lang Realty
Bought with:
Martin Borgia, 3013149
Keller Williams Realty of PSL
Katy Simard PA, 3304555
Keller Williams Realty of PSL
Source: BeachesMLS,MLS#: R10953146 Originating MLS: BeachesMLS
Originating MLS: BeachesMLSFacts & features
Interior
Bedrooms & bathrooms
- Bedrooms: 2
- Bathrooms: 2
- Full bathrooms: 2
- Main level bathrooms: 2
- Main level bedrooms: 2
Primary bedroom
- Level: Main
- Area: 198.72
- Dimensions: 13.8 X 14.4
Bedroom 2
- Level: Main
- Area: 108.01
- Dimensions: 10.19 X 10.6
Kitchen
- Level: Main
- Area: 114
- Dimensions: 11.4 X 10
Living room
- Level: Main
- Area: 275.28
- Dimensions: 14.8 X 18.6
Other
- Description: Flex Room
- Level: Main
- Area: 126
- Dimensions: 10 X 12.6
Heating
- Central, Electric
Cooling
- Central Air, Electric
Appliances
- Included: Dryer, Dishwasher, Electric Range, Electric Water Heater, Disposal, Microwave, Refrigerator, Water Heater, Washer
- Laundry: Inside
Features
- Breakfast Bar, Dual Sinks, Kitchen Island, Living/Dining Room, Main Level Primary, Pantry, Split Bedrooms, Separate Shower, Walk-In Closet(s)
- Windows: Blinds
Interior area
- Total structure area: 1,810
- Total interior livable area: 1,434 sqft
Property
Parking
- Total spaces: 4
- Parking features: Attached, Garage
- Attached garage spaces: 2
- Uncovered spaces: 2
Features
- Levels: Multi/Split,One
- Stories: 1
- Entry location: Entry Level Living Area Y
- Patio & porch: Covered, Patio
- Exterior features: Outdoor Living Area, Room For Pool
- Pool features: Association
- Has view: Yes
- View description: Garden
- Waterfront features: None
Lot
- Size: 6,447 Square Feet
- Features: Sprinklers Automatic, < 1/4 Acre
Details
- Parcel number: 333250100680001
- Zoning: Res
Construction
Type & style
- Home type: SingleFamily
- Architectural style: Traditional
- Property subtype: Single Family Residence
Materials
- Block, Stucco
- Roof: Flat
Condition
- Resale
- New construction: No
- Year built: 2023
Details
- Builder model: Allison
- Builder name: Kolter Homes
Utilities & green energy
- Electric: 3 Phase
- Sewer: Public Sewer
- Water: Public
- Utilities for property: Cable Available, Sewer Available, Underground Utilities, Water Available
Community & HOA
Community
- Features: Home Owners Association, Gated, Street Lights, Sidewalks
- Security: Security System Owned, Gated with Guard, Gated Community, Smoke Detector(s)
- Subdivision: Verano
HOA
- Has HOA: Yes
- Amenities included: Basketball Court, Clubhouse, Dog Park, Fitness Center, Indoor Pool, Library, Playground, Pickleball, Pool, Recreation Facilities, Sauna, Spa/Hot Tub, Sidewalks, Tennis Court(s), Trail(s)
- Services included: Common Areas, Cable TV, Maintenance Grounds, Recreation Facilities, Security
- HOA fee: $545 monthly
Location
- Region: Port Saint Lucie
Financial & listing details
- Price per square foot: $321/sqft
- Tax assessed value: $390,100
- Annual tax amount: $1,918
- Date on market: 1/24/2024
- Cumulative days on market: 20 days
- Listing terms: Cash,Conventional,FHA,VA Loan
- Road surface type: Paved
Price history
| Date | Event | Price |
|---|---|---|
| 2/29/2024 | Sold | $460,000-3.2%$321/sqft |
Source:  BeachesMLS #R10953146 Report a problem BeachesMLS #R10953146 Report a problem | ||
| 1/24/2024 | Listed for sale | $475,000-5%$331/sqft |
Source: BeachesMLS #RX-10953146 Report a problem | ||
| 11/19/2023 | Listing removed | $499,900-9.1%$349/sqft |
Source: BeachesMLS #RX-10928712 Report a problem | ||
| 10/18/2023 | Listed for sale | $550,000+26.9%$384/sqft |
Source: BeachesMLS #RX-10928712 Report a problem | ||
| 10/16/2023 | Sold | $433,300$302/sqft |
Source: Public Record Report a problem | ||
Public tax history
| Year | Property taxes | Tax assessment |
|---|---|---|
| 2025 | $10,619 +1.5% | $390,100 +6.4% |
| 2024 | $10,459 +445.2% | $366,600 +2212.8% |
| 2023 | $1,918 +169.9% | $15,851 +10% |
| 2022 | $711 +61.8% | $14,410 +10% |
| 2021 | $439 | $13,100 |
Find assessor info on the county website
Neighborhood: Verano
Nearby homes
- $617,4003 bd2 ba1.7k sqft9279 SW Pepoli Way, Port Saint Lucie, FL 34987Sold
- $425,5002 bd2 ba1.4k sqft9291 SW Pepoli Way, Port Saint Lucie, FL 34987Sold
- $465,0002 bd2 ba1.6k sqft9273 SW Pepoli Way, Port Saint Lucie, FL 34986Sold
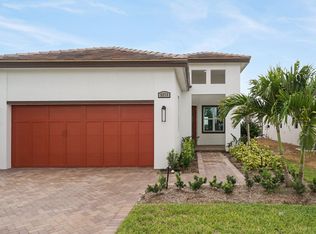
- $503,3003 bd2 ba1.7k sqft9297 SW Pepoli Way, Port Saint Lucie, FL 34987Sold
- $400,0002 bd2 ba1.6k sqft9267 SW Pepoli Way, Port Saint Lucie, FL 34987Sold
- $555,5003 bd2 ba1.4k sqft9303 SW Pepoli Way, Port Saint Lucie, FL 34987Sold
- $415,6003 bd2 ba1.5k sqft9261 SW Pepoli Way, Port Saint Lucie, FL 34987Sold
- $545,0003 bd3 ba2.2k sqft9309 SW Pepoli Way, Port Saint Lucie, FL 34987For Sale
Nearby schools
GreatSchools rating
- 7/10Allapattah Flats K-8Grades: PK-8Distance: 2.1 mi
- 3/10St. Lucie West Centennial High SchoolGrades: PK,9-12Distance: 4 mi
- 5/10Manatee Academy K-8Grades: K-8Distance: 3.1 mi
Get a cash offer in 3 minutes
Find out how much your home could sell for in as little as 3 minutes with a no-obligation cash offer.
Estimated market value
$410,400
Get a cash offer in 3 minutes
Find out how much your home could sell for in as little as 3 minutes with a no-obligation cash offer.
Estimated market value
$410,400
- Florida
- Saint Lucie County
- Port Saint Lucie
- 34987
- Verano
- 9285 SW Pepoli Way
Nearby cities
Nearby neighborhoods
Nearby zip codes
Other Port Saint Lucie Topics
- Apartments for Rent in 34987
- Houses for Sale in 34987
- Houses for Rent in 34987
- 34987 Real Estate
- Port Saint Lucie Condos
- Houses for Sale in Port Saint Lucie
- Newest Listings in Port Saint Lucie
- Port Saint Lucie Home Values
- Port Saint Lucie Real Estate Agents
- Port Saint Lucie Refinance
- Port Saint Lucie Mortgage Rates
