Welcome to this beautifully refreshed 3-bedroom, 2.5-bath home offering space, flexibility, and thoughtful design throughout. In addition to the three bedrooms, a versatile loft provides the perfect setting for a home office, media lounge, or creative retreat. The well-designed floor plan features both separate living and family rooms, creating distinct spaces for formal entertaining and relaxed everyday living. The living room offers ample space for a formal dining arrangement, while the inviting family room, complete with a cozy gas fireplace, seamlessly connects to an additional dining area ideal for casual meals and gatherings. The kitchen is both stylish and functional, showcasing stainless steel appliances, abundant cabinetry, and generous storage to enhance organization and efficiency. Its thoughtful layout supports daily living while making hosting effortless. Fresh interior paint highlights the home's clean, move-in-ready appeal. Step outside to a generously sized backyard with manicured landscaping and a storage shed for added convenience. Additional features include an inside laundry room, two-car garage, and a tile roof. Ideally located near parks, shopping, dining, and major commuter routes, this home offers comfort, flexibility, and everyday convenience.
Closed
$607,000
9285 Sierra River Dr, Elk Grove, CA 95624
3beds
1,854sqft
Single Family Residence
Built in 2002
5,837 Square Feet Lot
$611,300 Zestimate®
$327/sqft
$2,756 Estimated rent
Home value
$611,300
$556,000 - $672,000
$2,756/mo
Zestimate® history
Owner options
List your home for rent
$2,756/mo
Rent Zestimate®
Find your next renter with Zillow Rental Manager. Plus, with online applications, you can quickly screen prospective tenants – for free.
$2,756/mo
Rent Zestimate®
Refinance and save
$3,827/mo
Est. payment
Refinancing to a lower rate could help reduce your monthly payments and save thousands over the life of the loan.
$3,827/mo
Est. payment
Explore your selling options
Work with a Zillow partner agent
Leverage their expertise and Zillow's premium Showcase listings to get your home seen by more buyers.
Get startedList with your own agent
Get your home in front of millions of buyers by listing it on Zillow.
Learn how to do itSell it yourself
Take full control of how buyers see your home on Zillow by listing For Sale by Owner (FSBO).
List your homeWhat's special
Versatile loftCozy gas fireplaceTwo-car garageStainless steel appliancesInviting family roomTile roofGenerous storage
Zillow last checked:
Listing updated:
Listed by:
Lisa Sampson DRE #01243730 916-261-4969,
Berkshire Hathaway HomeServices-Drysdale Properties
Bought with:
Robert Brillantes, DRE #01511536
REMAX Dream Homes
Source: MetroList Services of CA,MLS#: 226021455Originating MLS: MetroList Services, Inc.
Facts & features
Interior
Bedrooms & bathrooms
- Bedrooms: 3
- Bathrooms: 3
- Full bathrooms: 2
- Partial bathrooms: 1
Rooms
- Room types: Loft, Master Bathroom, Master Bedroom, Office, Dining Room, Family Room, Storage, Kitchen, Laundry, Living Room
Primary bedroom
- Features: Closet, Walk-In Closet
Primary bathroom
- Features: Shower Stall(s), Double Vanity, Soaking Tub, Granite Counters, Tile, Tub, Walk-In Closet(s), Window
Dining room
- Features: Dining/Family Combo, Space in Kitchen, Formal Area
Kitchen
- Features: Granite Counters, Kitchen Island, Stone Counters, Kitchen/Family Combo
Heating
- Central, Fireplace(s), Natural Gas
Cooling
- Ceiling Fan(s), Central Air
Appliances
- Included: Gas Water Heater, Range Hood, Dishwasher, Disposal, Microwave, Plumbed For Ice Maker, Self Cleaning Oven, Free-Standing Electric Oven, Free-Standing Electric Range
- Laundry: Laundry Room, Cabinets, Electric Dryer Hookup, Ground Floor, Hookups Only, Inside Room
Features
- Flooring: Carpet, Granite, Laminate, Tile, Wood
- Number of fireplaces: 1
- Fireplace features: Living Room, Family Room, Gas
Interior area
- Total interior livable area: 1,854 sqft
Property
Parking
- Total spaces: 2
- Parking features: Attached, Electric Vehicle Charging Station(s), Garage Door Opener, Garage Faces Front, Uncovered Parking Space, Interior Access, Driveway
- Attached garage spaces: 2
- Has uncovered spaces: Yes
Features
- Fencing: Wood,Fenced
Lot
- Size: 5,837 Square Feet
- Features: Curb(s)/Gutter(s), Shape Regular, Street Lights, Landscape Front, Low Maintenance
Details
- Additional structures: Shed(s), Storage, Other
- Parcel number: 12707800720000
- Zoning description: RD-1
- Special conditions: Standard
Construction
Type & style
- Home type: SingleFamily
- Architectural style: Traditional,Other
- Property subtype: Single Family Residence
Materials
- Stucco, Frame, Wood
- Foundation: Slab
- Roof: Tile
Condition
- Year built: 2002
Utilities & green energy
- Sewer: Public Sewer
- Water: Public, Meter on Site
- Utilities for property: Public, Electric, Sewer In & Connected, Natural Gas Available, Natural Gas Connected
Community & HOA
Location
- Region: Elk Grove
Financial & listing details
- Price per square foot: $327/sqft
- Tax assessed value: $483,844
- Annual tax amount: $5,780
- Price range: $607K - $607K
- Date on market: 3/5/2026
- Road surface type: Asphalt, Paved, Paved Sidewalk
Price history
| Date | Event | Price |
|---|---|---|
| 4/2/2026 | Sold | $607,000$327/sqft |
Source: MetroList Services of CA #226021455 Report a problem | ||
| 3/25/2026 | Pending sale | $607,000$327/sqft |
Source: MetroList Services of CA #226021455 Report a problem | ||
| 3/12/2026 | Contingent | $607,000$327/sqft |
Source: MetroList Services of CA #226021455 Report a problem | ||
| 3/10/2026 | Listed for sale | $607,000$327/sqft |
Source: MetroList Services of CA #226021455 Report a problem | ||
| 3/10/2026 | Pending sale | $607,000$327/sqft |
Source: MetroList Services of CA #226021455 Report a problem | ||
| 3/5/2026 | Listed for sale | $607,000+35.8%$327/sqft |
Source: MetroList Services of CA #226021455 Report a problem | ||
| 7/31/2020 | Sold | $447,000-2.6%$241/sqft |
Source: MetroList Services of CA #20032594 Report a problem | ||
| 7/3/2020 | Pending sale | $459,000$248/sqft |
Source: RE/MAX Gold Natomas #20032594 Report a problem | ||
| 6/29/2020 | Price change | $459,000-2.1%$248/sqft |
Source: RE/MAX Gold Natomas #20032594 Report a problem | ||
| 6/8/2020 | Listed for sale | $469,000+202.6%$253/sqft |
Source: RE/MAX Gold Natomas #20032594 Report a problem | ||
| 6/7/2011 | Listing removed | $155,000$84/sqft |
Source: Capitol City Real Estate #10021216 Report a problem | ||
| 3/7/2011 | Listed for sale | $155,000-61.1%$84/sqft |
Source: American 1st Realty #10021216 Report a problem | ||
| 11/23/2004 | Sold | $398,000+54.6%$215/sqft |
Source: Public Record Report a problem | ||
| 11/6/2002 | Sold | $257,500$139/sqft |
Source: Public Record Report a problem | ||
Public tax history
| Year | Property taxes | Tax assessment |
|---|---|---|
| 2025 | $5,780 +0.9% | $483,844 +2% |
| 2024 | $5,727 +2.7% | $474,358 +2% |
| 2023 | $5,578 +2.1% | $465,058 +2% |
| 2022 | $5,461 +1.8% | $455,940 +2% |
| 2021 | $5,365 +9.2% | $447,000 +9.9% |
| 2020 | $4,912 +4.6% | $406,693 +5% |
| 2019 | $4,696 +3.6% | $387,327 +3% |
| 2018 | $4,531 +7% | $376,046 +8% |
| 2017 | $4,233 +6.9% | $348,192 +4% |
| 2016 | $3,962 -2.8% | $334,800 -6.5% |
| 2015 | $4,075 | $357,971 +3% |
| 2014 | $4,075 | $347,544 +25% |
| 2013 | -- | $278,035 +13% |
| 2012 | -- | $246,049 -6% |
| 2011 | -- | $261,755 -2% |
| 2010 | -- | $267,098 -28.9% |
| 2008 | -- | $375,899 -9.2% |
| 2007 | -- | $414,079 +2% |
| 2006 | -- | $405,960 +2% |
| 2005 | -- | $398,000 +52% |
| 2004 | -- | $261,832 +1.9% |
| 2003 | -- | $257,034 +927.3% |
| 2002 | -- | $25,020 +2% |
| 2001 | -- | $24,530 |
Find assessor info on the county website
Neighborhood: 95624
Nearby homes
- $630,8004 bd3 ba2.2k sqft9281 Sierra River Dr, Elk Grove, CA 95624Off Market
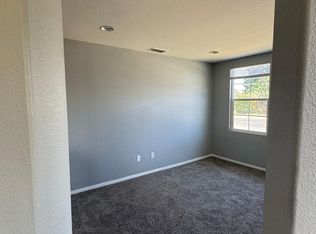
- $555,4003 bd2 ba1.6k sqft9289 Sierra River Dr, Elk Grove, CA 95624Off Market
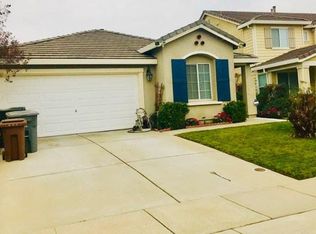
- $495,4003 bd2 ba1.6k sqft9277 Sierra River Dr, Elk Grove, CA 95624Off Market
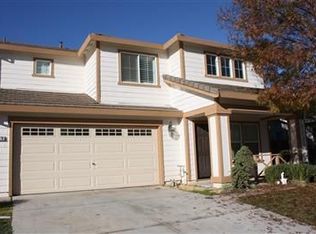
- $543,8003 bd2 ba1.8k sqft9278 Rising Creek Way, Elk Grove, CA 95624Off Market
- $209,7503 bd2 ba1.8k sqft9274 Rising Creek Way, Elk Grove, CA 95624Off Market
- $536,3003 bd2 ba1.4k sqft9282 Rising Creek Way, Elk Grove, CA 95624Off Market
- $572,9003 bd2 ba1.4k sqft9417 Stone Springs Dr, Elk Grove, CA 95624Off Market
- $610,0004 bd3 ba1.8k sqft9270 Rising Creek Way, Elk Grove, CA 95624Sold
Nearby schools
GreatSchools rating
- 8/10Edna Batey Elementary SchoolGrades: K-6Distance: 0.4 mi
- 8/10Katherine L. Albiani Middle SchoolGrades: 7-8Distance: 0.7 mi
- 9/10Pleasant Grove High SchoolGrades: 9-12Distance: 0.5 mi
Get a cash offer in 3 minutes
Find out how much your home could sell for in as little as 3 minutes with a no-obligation cash offer.
Estimated market value
$611,300
Get a cash offer in 3 minutes
Find out how much your home could sell for in as little as 3 minutes with a no-obligation cash offer.
Estimated market value
$611,300
- California
- Sacramento County
- Elk Grove
- 95624
- 9285 Sierra River Dr
Nearby cities
Nearby neighborhoods
Nearby zip codes
Other Elk Grove Topics
