Skip main navigation
Sold for $350,000
  • $350,000

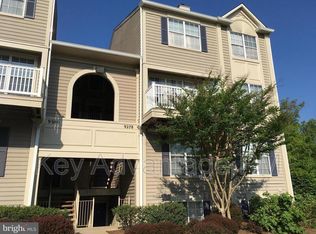
    9286 Cardinal Forest Ln Unit 201, Lorton, VA 22079

    2beds
    1,063sqft
    Condominium
    Built in 1993
    -- sqft lot
    $376,700 Zestimate®
    $329/sqft
    $2,243 Estimated rent

    Home value

    $376,700

    $358,000 - $396,000

    $2,243/mo

    Zestimate® history
    Loading
    Loading...

    Owner options

    List your home for rent

    $2,243/mo

    Rent Zestimate®

    Find your next renter with Zillow Rental Manager. Plus, with online applications, you can quickly screen prospective tenants – for free.

    Learn more

    $2,243/mo

    Rent Zestimate®

    Refinance and save

    $2,172/mo

    Est. payment

    Refinancing to a lower rate could help reduce your monthly payments and save thousands over the life of the loan.

    See today's rates

    $2,172/mo

    Est. payment

    Explore your selling options

    Work with a Zillow partner agent

    Leverage their expertise and Zillow's premium Showcase listings to get your home seen by more buyers.

    Get started

    List with your own agent

    Get your home in front of millions of buyers by listing it on Zillow.

    Learn how to do it

    Sell it yourself

    Take full control of how buyers see your home on Zillow by listing For Sale by Owner (FSBO).

    List your home

    What's special

    Gas fireplaceSeparate dining spacePrivate balconySecondary bathroomNew fixturesLinen closetCoat closet
    This mid-level condo offers two bedrooms and two bathrooms, making it suitable for those looking for some extra space. Its location is ideal for commuters, providing convenient access to major transportation routes. Franconia/Springfield Metro 7 miles, Horner Rd commuter lot 8 miles, Ft Belvoir 6 miles. One of the standout features is the private balcony, which requires minimal maintenance and overlooks a serene wooded area. Upon entering the condo, you'll be greeted by a hardwood entry foyer that includes a coat closet and linen closet for storage as well as a laundry/storage room . The living room boasts new luxury vinyl plank flooring, a gas fireplace, and a ceiling fan, creating a comfortable and inviting atmosphere. There is a separate dining space with a new luxury vinyl plank flooring and a new light fixture that offers a pleasant view of the surrounding trees. The kitchen is equipped with freshly painted cabinets, a tile backsplash, stainless steel appliances, and new light fixture. Luxury vinyl plank flooring has been installed in the kitchen as well, adding to the overall appeal. The primary bedroom suite features carpeting and a ceiling fan for added comfort. The primary bathroom has been remodeled and now includes new fixtures such as a toilet, sink, mirror, and lighting. Luxury vinyl plank flooring has also been installed in this bathroom. The secondary bedroom is perfect for guests or can be used as an office space. Like the primary bathroom, the secondary bathroom has been remodeled and includes new fixtures such as a toilet, sink, mirror, lighting, and luxury vinyl plank flooring. The majority of the condo has been freshly painted, creating a clean and updated look throughout. Additionally, a new stove was installed in July 2023. Residents of this condo community can enjoy various amenities, including a pool and fitness center. The condo association also provides water and trash services, relieving you of those responsibilities. There is ample guest parking. This condo's location is close to major commuter routes, making it convenient for those who need to travel frequently. It is also situated near shopping centers and entertainment options, adding to its overall appeal.

    Zillow last checked:

    Listing updated:

    Listed by:

    Melissa Comi 703-624-1204,

    CENTURY 21 New Millennium

    Bought with:

    Ryan Jones, 0225256963

    RE/MAX Allegiance

    Source: Bright MLS,MLS#: VAFX2137140MLS Logo

    Facts & features

    Interior

    Bedrooms & bathrooms
    • Bedrooms: 2
    • Bathrooms: 2
    • Full bathrooms: 2
    • Main level bathrooms: 2
    • Main level bedrooms: 2
    Rooms
    • Room types: Living Room, Dining Room, Primary Bedroom, Bedroom 2, Kitchen, Foyer, Laundry, Bathroom 2, Primary Bathroom
    Basement
    • Area: 0
    Heating
    • Forced Air, Natural Gas
    Cooling
    • Central Air, Ceiling Fan(s), Electric
    Appliances
    • Included: Microwave, Dishwasher, Disposal, Dryer, Exhaust Fan, Refrigerator, Stainless Steel Appliance(s), Cooktop, Washer, Water Heater, Gas Water Heater
    • Laundry: Dryer In Unit, Has Laundry, Main Level, Washer In Unit, Laundry Room, In Unit
    Features
    • Ceiling Fan(s), Dining Area, Entry Level Bedroom, Open Floorplan, Eat-in Kitchen, Kitchen - Table Space, Primary Bath(s)
    • Flooring: Carpet, Luxury Vinyl, Wood
    • Doors: Insulated, Sliding Glass
    • Windows: Double Pane Windows
    • Has basement: No
    • Number of fireplaces: 1
    • Fireplace features: Gas/Propane, Mantel(s)
    Interior area
    • Total structure area: 1,063
    • Total interior livable area: 1,063 sqft
    • Finished area above ground: 1,063
    • Finished area below ground: 0

    Property

    Parking
    • Parking features: Assigned, Parking Lot
    • Details: Assigned Parking, Assigned Space #: 60
    Accessibility
    • Accessibility features: None
    Features
    • Levels: One
    • Stories: 1
    • Exterior features: Sidewalks, Balcony
    • Pool features: Community
    Lot
    • Features: Suburban
    Details
    • Additional structures: Above Grade, Below Grade
    • Parcel number: 1073 05 9286B
    • Zoning: 220
    • Special conditions: Standard

    Construction

    Type & style
    • Home type: Condo
    • Architectural style: Colonial
    • Property subtype: Condominium
    • Attached to another structure: Yes
    Materials
    • Vinyl Siding
    • Roof: Composition
    Condition
    • Excellent
    • New construction: No
    • Year built: 1993
    Details
    • Builder model: Dartmouth

    Utilities & green energy

    • Sewer: Public Sewer
    • Water: Public
    • Utilities for property: Underground Utilities, Fiber Optic

    Community & HOA

    Community
    • Features: Pool
    • Condo and coop fee: $306 monthly
    • Subdivision: Gunston Corner
    HOA
    • Has HOA: No
    • Amenities included: Clubhouse, Common Grounds, Fitness Center, Pool
    • Services included: Common Area Maintenance, Maintenance Grounds, Management, Pool(s), Recreation Facility, Trash, Water
    • HOA name: Gunston Corner
    Location
    • Region: Lorton

    Financial & listing details

    • Price per square foot: $329/sqft
    • Tax assessed value: $287,920
    • Annual tax amount: $3,293
    • Date on market: 7/13/2023
    • Listing agreement: Exclusive Right To Sell
    • Ownership: Condominium

    Price history

    DateEventPrice
    8/18/2023Sold$350,000+2.9%$329/sqft
    Source: Bright MLS #VAFX2137140 Report a problem
    7/19/2023Listing removed$339,990$320/sqft
    Source: Bright MLS #VAFX2137140 Report a problem
    7/13/2023Listed for sale$339,990+14.9%$320/sqft
    Source: Bright MLS #VAFX2137140 Report a problem
    1/1/2015Sold$296,000$278/sqft
    Source: Long & Foster Broker Feed #VAFX167374_100 Report a problem
    7/14/2006Sold$296,000+20.8%$278/sqft
    Source: Public Record Report a problem
    11/30/2004Sold$245,000$230/sqft
    Source: Public Record Report a problem

    Public tax history

    YearProperty taxesTax assessment
    2025$3,990 +3.8%$345,190 +4%
    2024$3,845 +18.3%$331,910 +15.3%
    2023$3,249 +5.6%$287,920 +7%
    2022$3,077 $269,080 +3%
    2021-- $261,240 +9%
    2020$2,837 +5.3%$239,670 +5.3%
    2019$2,694 +2.9%$227,630 +2.9%
    2018$2,619 +8.1%$221,310 +6%
    2017$2,424 +2.3%$208,780 +2.1%
    2016$2,369 +3.8%$204,510
    2015$2,282 -3.8%$204,510 -4%
    2014$2,372 $213,030 +10%
    2013-- $193,660 +2.9%
    2012-- $188,160
    2011-- $188,160 +12%
    2010-- $168,000 -17%
    2009-- $202,410 -25%
    2008-- $269,880 -3.9%
    2007-- $280,900 +100.2%
    2003-- $140,300 +24%
    2002-- $113,145
    Find assessor info on the county website

    Neighborhood: 22079

    Nearby schools

    GreatSchools rating
    Schools provided by the listing agent
    • District: Fairfax County Public Schools

    Source: Bright MLS. This data may not be complete. We recommend contacting the local school district to confirm school assignments for this home.

    Get a cash offer in 3 minutes
    Find out how much your home could sell for in as little as 3 minutes with a no-obligation cash offer.
    Estimated market value
    $376,700
    Get a cash offer in 3 minutes
    Find out how much your home could sell for in as little as 3 minutes with a no-obligation cash offer.
    Estimated market value
    $376,700