Skip main navigation
Sold
  • $279,900

    9286 Homeside Dr, Indianapolis, IN 46250

    4beds
    1,752sqft
    Residential, Single Family Residence
    Built in 1984
    9,583 Square Feet Lot
    $309,400 Zestimate®
    $160/sqft
    $2,041 Estimated rent

    Home value

    $309,400

    $294,000 - $325,000

    $2,041/mo

    Zestimate® history
    Loading
    Loading...

    Owner options

    List your home for rent

    $2,041/mo

    Rent Zestimate®

    Find your next renter with Zillow Rental Manager. Plus, with online applications, you can quickly screen prospective tenants – for free.

    Learn more

    $2,041/mo

    Rent Zestimate®

    Refinance and save

    $1,816/mo

    Est. payment

    Refinancing to a lower rate could help reduce your monthly payments and save thousands over the life of the loan.

    See today's rates

    $1,816/mo

    Est. payment

    Explore your selling options

    Work with a Zillow partner agent

    Leverage their expertise and Zillow's premium Showcase listings to get your home seen by more buyers.

    Get started

    List with your own agent

    Get your home in front of millions of buyers by listing it on Zillow.

    Learn how to do it

    Sell it yourself

    Take full control of how buyers see your home on Zillow by listing For Sale by Owner (FSBO).

    List your home

    What's special

    Grand fireplaceCorner lot charmerHigh ceilingsKitchen countertopsLower baElevated deckStorage shed
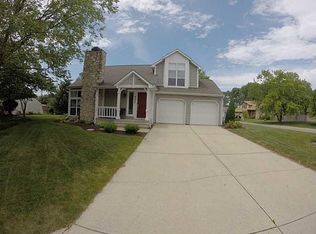
    CORNER LOT CHARMER in prime NE-side location under $300k! This 4 BD, 2 BA split level home w/curb appeal sits on 0.22 acres w/privacy fence, storage shed & deck. A grand fireplace & high ceilings welcome you in the living room. Open kitchen/dining area leads to elevated deck overlooking well-maintained backyard w/firepit. An ideal outdoor entertaining space! Downstairs level includes 3 BDs w/one large enough to serve as 2nd great room, playroom. etc. Two car garage includes attic entry w/partial flooring. Updates include lower BA, new roof/gutters, kitchen countertops, deck floor, siding & carpet. Quiet neighborhood close to Hamilton/Marion Co hot spots! Minutes from I-69 & I-465, popular restaurants, stores & entertainment. Welcome home!

    Zillow last checked:

    Listing updated:

    Listed by:

    Stephanie Evelo 317-506-4663,

    Keller Williams Indy Metro NE,

    Kimberly Bogle,

    Keller Williams Indy Metro NE

    Bought with:

    Alicia Buckley

    CENTURY 21 Scheetz

    Source: MIBOR as distributed by MLS GRID,MLS#: 21946991MLS Logo

    Facts & features

    Interior

    Bedrooms & bathrooms
    • Bedrooms: 4
    • Bathrooms: 2
    • Full bathrooms: 2
    • Main level bathrooms: 1
    Primary bedroom
    • Level: Upper
    • Area: 176 Square Feet
    • Dimensions: 16X11
    Bedroom 2
    • Features: Laminate
    • Level: Basement
    • Area: 120 Square Feet
    • Dimensions: 12X10
    Bedroom 3
    • Features: Laminate
    • Level: Basement
    • Area: 110 Square Feet
    • Dimensions: 11X10
    Bedroom 4
    • Features: Laminate
    • Level: Basement
    • Area: 200 Square Feet
    • Dimensions: 20X10
    Kitchen
    • Features: Tile-Ceramic
    • Level: Upper
    • Area: 374 Square Feet
    • Dimensions: 22X17
    Living room
    • Level: Main
    • Area: 280 Square Feet
    • Dimensions: 20X14
    Heating
    • Heat Pump, Electric
    Cooling
    • Has cooling: Yes
    Appliances
    • Included: Dishwasher, Dryer, Disposal, MicroHood, Electric Oven, Refrigerator, Washer, Electric Water Heater
    • Laundry: Laundry Closet
    Features
    • Attic Pull Down Stairs, Vaulted Ceiling(s), Walk-In Closet(s), Eat-in Kitchen, Pantry
    • Basement: Finished,Daylight
    • Attic: Pull Down Stairs
    • Number of fireplaces: 1
    • Fireplace features: Great Room, Wood Burning
    Interior area
    • Total structure area: 1,752
    • Total interior livable area: 1,752 sqft
    • Finished area below ground: 0

    Property

    Parking
    • Total spaces: 2
    • Parking features: Attached, Concrete, Garage Door Opener
    • Attached garage spaces: 2
    • Details: Garage Parking Other(Keyless Entry)
    Accessibility
    • Accessibility features: Handicap Accessible Interior
    Features
    • Levels: Tri-Level
    • Patio & porch: Deck, Covered
    • Fencing: Fence Full Rear,Privacy
    Lot
    • Size: 9,583 Square Feet
    • Features: Corner Lot, Mature Trees
    Details
    • Additional structures: Barn Mini
    • Parcel number: 490214104020000400
    • Other equipment: Chair Lift

    Construction

    Type & style
    • Home type: SingleFamily
    • Architectural style: Traditional
    • Property subtype: Residential, Single Family Residence
    Materials
    • Wood Siding
    • Foundation: Slab
    Condition
    • New construction: No
    • Year built: 1984

    Utilities & green energy

    • Water: Municipal/City

    Community & HOA

    Community
    • Subdivision: Hearthstone
    HOA
    • Has HOA: Yes
    • Services included: Entrance Common, Maintenance
    • HOA fee: $60 annually
    Location
    • Region: Indianapolis

    Financial & listing details

    • Price per square foot: $160/sqft
    • Tax assessed value: $295,900
    • Annual tax amount: $2,280
    • Date on market: 10/10/2023
    • Cumulative days on market: 28 days

    Price history

    DateEventPrice
    12/11/2023Sold$279,900-1.8%$160/sqft
    Source: MIBOR as distributed by MLS GRID #21946991 Report a problem
    11/6/2023Pending sale$284,900$163/sqft
    Source: MIBOR as distributed by MLS GRID #21946991 Report a problem
    10/25/2023Price change$284,900-1.7%$163/sqft
    Source: MIBOR as distributed by MLS GRID #21946991 Report a problem
    10/10/2023Listed for sale$289,900-3.3%$165/sqft
    Source: MIBOR as distributed by MLS GRID #21946991 Report a problem
    10/6/2023Listing removed--
    Source: Owner Report a problem
    9/24/2023Listed for sale$299,900+130.7%$171/sqft
    Source: Owner Report a problem
    10/9/2015Sold$130,000-3.6%$74/sqft
    Source: MIBOR as distributed by MLS GRID #21363645 Report a problem
    7/6/2015Listed for sale$134,900$77/sqft
    Source: Keller Williams Indpls Metro N #21363645 Report a problem

    Public tax history

    YearProperty taxesTax assessment
    2025$3,017 +6.6%$295,900 +7.1%
    2024$2,831 +4%$276,300 +6%
    2023$2,721 +19%$260,600 +5.5%
    2022$2,287 +9.6%$246,900 +20%
    2021$2,087 +13.3%$205,800 +10.3%
    2020$1,841 +8%$186,500 +1.5%
    2019$1,705 +2.5%$183,800 +8%
    2018$1,664 +5%$170,200 +4.5%
    2017$1,584 +5.5%$162,900 +8.2%
    2016$1,501 +2%$150,600 +2.9%
    2014$1,471 -4.2%$146,300 +3%
    2013$1,536 $142,100 -6.9%
    2012$1,536 $152,700 +6.6%
    2011-- $143,200 +0.6%
    2010$1,432 +10.1%$142,300 +0.7%
    2009$1,300 $141,300 +5.6%
    2007-- $133,800
    2006-- $133,800 +19.5%
    2005-- $112,000
    2004-- $112,000
    2003-- $112,000 +58.2%
    2002-- $70,800 +200%
    2001-- $23,600
    2000-- $23,600
    Find assessor info on the county website

    Neighborhood: Castleton

    Nearby schools

    GreatSchools rating
    Schools provided by the listing agent
    • Elementary: Mary Evelyn Castle Elementary Sch
    • Middle: Belzer Middle School
    • High: Lawrence Central High School

    Source: MIBOR as distributed by MLS GRID. This data may not be complete. We recommend contacting the local school district to confirm school assignments for this home.

    Get a cash offer in 3 minutes
    Find out how much your home could sell for in as little as 3 minutes with a no-obligation cash offer.
    Estimated market value
    $309,400
    Get a cash offer in 3 minutes
    Find out how much your home could sell for in as little as 3 minutes with a no-obligation cash offer.
    Estimated market value
    $309,400