~ Attractive 3 Bed + 3 Bath Home Located in the Desirable Stonegate Community - Close to Trails, Parks, Schools and Entertainment ~ This home shines from the outside in with pride of ownership! ~ The foyer welcomes you in with an open staircase and leads to the living room where windows frame the view to the fenced-in yard and allow for plentiful sunlight ~ Tall ceilings and clerestory windows create airy ambience in a room that can accommodate family and friends ~ Follow the flow into the dining room and kitchen which is well-equipped with granite counters, solid wood cabinets, a pantry and newer stainless appliances ~ The manicured back yard has mature landscaping, a spacious patio for relaxing and gathering, and plenty of room for lawn games if desired ~ The main level also includes wood floors, a guest bath, and laundry room ~ At the top of the stairs, a bright landing overlooks the living room and leads to the three bedrooms ~ The primary suite includes an ensuite bath, window, and walk-in closet ~ There are two additional bedrooms, both with roomy closets and large windows looking out to the front, along with another full bath ~ The attached 2-car garage has existing shelving and a work bench ~ It is a short walk or ride to the trails which lead around the lake and through the open space ~ Community ammenities include a pool, playground, tennis courts ~ All window coverings and appliances are included with the sale ~ Property features include: Furnace and A/C (2023), concrete tile roof, newer appliances ~ This property deserves a look - set your showing today!
Sold for $558,900
$558,900
9286 Longstone Drive, Parker, CO 80134
3beds
1,495sqft
Single Family Residence
Built in 2003
4,487 Square Feet Lot
$555,500 Zestimate®
$374/sqft
$2,809 Estimated rent
Home value
$555,500
$528,000 - $583,000
$2,809/mo
Zestimate® history
Owner options
List your home for rent
$2,809/mo
Rent Zestimate®
Find your next renter with Zillow Rental Manager. Plus, with online applications, you can quickly screen prospective tenants – for free.
$2,809/mo
Rent Zestimate®
Refinance and save
$3,440/mo
Est. payment
Refinancing to a lower rate could help reduce your monthly payments and save thousands over the life of the loan.
$3,440/mo
Est. payment
Explore your selling options
Work with a Zillow partner agent
Leverage their expertise and Zillow's premium Showcase listings to get your home seen by more buyers.
Get startedList with your own agent
Get your home in front of millions of buyers by listing it on Zillow.
Learn how to do itSell it yourself
Take full control of how buyers see your home on Zillow by listing For Sale by Owner (FSBO).
List your homeWhat's special
Dining roomSolid wood cabinetsPlentiful sunlightGuest bathLaundry roomNewer appliancesNewer stainless appliances
Zillow last checked:
Listing updated:
Listed by:
Christopher Kiker 303-880-5692 CHRIS@THEKIKERTEAM.COM,
Keller Williams DTC
Bought with:
Jennifer Stenbak, 40027534
Compass - Denver
Source: REcolorado as distributed by MLS GRID,MLS#: 3876692
Facts & features
Interior
Bedrooms & bathrooms
- Bedrooms: 3
- Bathrooms: 3
- Full bathrooms: 2
- 1/2 bathrooms: 1
- Main level bathrooms: 1
Bedroom
- Description: Ensuite Bath; Window W/ Shade Overlooks Back Yard; Ceiling Fan; Carpet
- Features: Primary Suite
- Level: Upper
- Area: 178.9 Square Feet
- Dimensions: 11.67 x 15.33
Bedroom
- Description: Bedroom 2; Used As An Office; Window W/ Shade Looks To The Front Yard; Chair Rail Detail; Crown Molding; Closet; Carpet; Ceiling Fan
- Level: Upper
- Area: 127.94 Square Feet
- Dimensions: 10.17 x 12.58
Bedroom
- Description: Bedroom 3; Window Overlooks Front Yard; Closet; Carpet; Ceiling Fan
- Level: Upper
- Area: 110 Square Feet
- Dimensions: 10 x 11
Bathroom
- Description: Guest/Powder Bath; Vanity W/ Slab Granite Counter & Undermount Sink; Tile Floors
- Level: Main
Bathroom
- Description: Vanity W/ Storage; Walk-In Closet W/ Built-In Shelves; Tub/Shower Combo
- Features: En Suite Bathroom, Primary Suite
- Level: Upper
Bathroom
- Description: Shared Full Bath; Comfort Height Vanity W/ Sink; Tub/Shower Combo
- Level: Upper
Dining room
- Description: Open To Living Room & Kitchen; Sliding Door Leads To Spacious Patio And Back Yard; Ceiling Fixture; Wood Floors
- Level: Main
- Area: 91.78 Square Feet
- Dimensions: 9.58 x 9.58
Kitchen
- Description: Natural Wood Cabinets; Slab Granite Counters; Stainless Appliances Are Included; Pantry; Window To The Back Yard; Wood Floors; Recessed Lights
- Level: Main
- Area: 113.55 Square Feet
- Dimensions: 9.33 x 12.17
Laundry
- Description: Door To Kitchen; Access To Garage; Cabinets For Storage; Closet; Tile Floor
- Level: Main
- Area: 35.44 Square Feet
- Dimensions: 5.67 x 6.25
Living room
- Description: Open To Dining Room; New Anderson Window W/ Shade Looks Out To Back Yard; Clerestory Windows; Wood Floors
- Level: Main
- Area: 221.61 Square Feet
- Dimensions: 13.92 x 15.92
Heating
- Forced Air, Natural Gas
Cooling
- Central Air
Appliances
- Included: Dishwasher, Disposal, Dryer, Gas Water Heater, Microwave, Oven, Range, Refrigerator, Washer
- Laundry: In Unit
Features
- Ceiling Fan(s), Entrance Foyer, Granite Counters, High Ceilings, Open Floorplan, Pantry, Primary Suite, Smoke Free, Walk-In Closet(s)
- Flooring: Carpet, Linoleum, Tile, Wood
- Windows: Double Pane Windows, Window Coverings, Window Treatments
- Has basement: No
Interior area
- Total structure area: 1,495
- Total interior livable area: 1,495 sqft
- Finished area above ground: 1,495
Property
Parking
- Total spaces: 2
- Parking features: Concrete
- Attached garage spaces: 2
Features
- Levels: Two
- Stories: 2
- Patio & porch: Front Porch, Patio
- Exterior features: Private Yard, Rain Gutters
Lot
- Size: 4,487 Square Feet
- Features: Landscaped, Near Public Transit, Sprinklers In Front, Sprinklers In Rear
Details
- Parcel number: R0431979
- Zoning: PDU
- Special conditions: Standard
Construction
Type & style
- Home type: SingleFamily
- Architectural style: Traditional
- Property subtype: Single Family Residence
Materials
- Frame, Wood Siding
Condition
- Year built: 2003
Details
- Builder name: Richmond American Homes
Utilities & green energy
- Sewer: Public Sewer
- Water: Public
Community & HOA
Community
- Security: Carbon Monoxide Detector(s), Smoke Detector(s)
- Subdivision: Stonegate
HOA
- Has HOA: Yes
- Amenities included: Park, Playground, Pool, Tennis Court(s), Trail(s)
- HOA fee: $100 semi-annually
- HOA name: PCMS
- HOA phone: 303-224-0004
Location
- Region: Parker
Financial & listing details
- Price per square foot: $374/sqft
- Tax assessed value: $532,925
- Annual tax amount: $3,784
- Date on market: 3/12/2026
- Listing terms: Cash,Conventional,FHA,VA Loan
- Exclusions: Seller`s Personal Property, Art Work, And Indoor & Outdoor Furnishings.
- Ownership: Individual
- Road surface type: Paved
Price history
| Date | Event | Price |
|---|---|---|
| 7/2/2026 | Sold | $558,900$374/sqft |
Source:  REcolorado as distributed by MLS GRID #3876692 Report a problem REcolorado as distributed by MLS GRID #3876692 Report a problem | ||
| 6/8/2026 | Pending sale | $558,900$374/sqft |
Source: REcolorado as distributed by MLS GRID #3876692 Report a problem | ||
| 4/29/2026 | Price change | $558,900-1.1%$374/sqft |
Source: REcolorado as distributed by MLS GRID #3876692 Report a problem | ||
| 4/22/2026 | Price change | $565,000-1.7%$378/sqft |
Source: REcolorado as distributed by MLS GRID #3876692 Report a problem | ||
| 3/12/2026 | Listed for sale | $575,000+117%$385/sqft |
Source: REcolorado as distributed by MLS GRID #3876692 Report a problem | ||
| 2/20/2014 | Sold | $265,000+2%$177/sqft |
Source: Public Record Report a problem | ||
| 1/18/2014 | Listed for sale | $259,900+8.3%$174/sqft |
Source: Elite Home Colorado #2136312 Report a problem | ||
| 1/11/2011 | Listing removed | $239,999$161/sqft |
Source: REMAX 3000 #841753 Report a problem | ||
| 8/29/2010 | Listed for sale | $239,999+1.1%$161/sqft |
Source: REMAX 3000 #841753 Report a problem | ||
| 4/7/2010 | Sold | $237,500+13.7%$159/sqft |
Source: Public Record Report a problem | ||
| 7/25/2003 | Sold | $208,803$140/sqft |
Source: Public Record Report a problem | ||
Public tax history
| Year | Property taxes | Tax assessment |
|---|---|---|
| 2025 | $4,644 -0.7% | $33,300 -15.2% |
| 2024 | $4,676 +29.9% | $39,270 -1% |
| 2023 | $3,599 -3.5% | $39,650 +45.8% |
| 2022 | $3,731 | $27,190 -2.8% |
| 2021 | -- | $27,980 +4.8% |
| 2020 | $3,569 +15.3% | $26,690 |
| 2019 | $3,095 0% | $26,690 +16.7% |
| 2018 | $3,095 +4.8% | $22,880 |
| 2017 | $2,953 +9.8% | $22,880 +9.5% |
| 2016 | $2,690 -1.5% | $20,900 |
| 2015 | $2,732 +111.9% | $20,900 +21.4% |
| 2014 | $1,289 | $17,210 |
| 2013 | -- | $17,210 -2.1% |
| 2012 | -- | $17,580 |
| 2011 | -- | $17,580 +3% |
| 2010 | -- | $17,070 -8.4% |
| 2009 | $1,264 | $18,640 |
| 2008 | -- | $18,640 +7.6% |
| 2007 | -- | $17,330 |
| 2006 | $2,335 +117.5% | $17,330 +5.4% |
| 2004 | $1,074 +11.4% | $16,440 +124.9% |
| 2003 | $964 | $7,310 +369.8% |
| 2002 | -- | $1,556 |
Find assessor info on the county website
Neighborhood: Stonegate
Nearby homes
- $630,0004 bd3 ba1.9k sqft9290 Longstone Dr, Parker, CO 80134Sold

- $556,9003 bd3 ba1.9k sqft9280 Longstone Dr, Parker, CO 80134Off Market
- $569,9003 bd3 ba1.5k sqft9319 Longgate Ln, Parker, CO 80134Off Market

- $534,8003 bd2 ba1.4k sqft9294 Longstone Dr, Parker, CO 80134Off Market
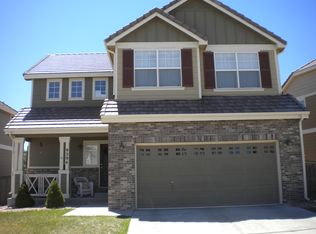
- $524,6002 bd2 ba1.3k sqft9323 Longgate Ln, Parker, CO 80134Off Market
- $522,8003 bd3 ba1.6k sqft9283 Longstone Dr, Parker, CO 80134Off Market
- $554,9003 bd2 ba1.6k sqft9287 Longstone Dr, Parker, CO 80134Off Market
- $545,6003 bd3 ba1.4k sqft9291 Longstone Dr, Parker, CO 80134Off Market
Nearby schools
GreatSchools rating
- 7/10Mammoth Heights Elementary SchoolGrades: PK-6Distance: 0.3 mi
- 4/10Sierra Middle SchoolGrades: 7-8Distance: 2 mi
- 8/10Chaparral High SchoolGrades: 9-12Distance: 0.5 mi
Schools provided by the listing agent
- Elementary: Mammoth Heights
- Middle: Sierra
- High: Chaparral
- District: Douglas RE-1
Source: REcolorado as distributed by MLS GRID. This data may not be complete. We recommend contacting the local school district to confirm school assignments for this home.
Get a cash offer in 3 minutes
Find out how much your home could sell for in as little as 3 minutes with a no-obligation cash offer.
Estimated market value
$555,500
Get a cash offer in 3 minutes
Find out how much your home could sell for in as little as 3 minutes with a no-obligation cash offer.
Estimated market value
$555,500
- Colorado
- Douglas County
- Parker
- 80134
- Stonegate
- 9286 Longstone Drive
Nearby cities
Nearby neighborhoods
Nearby zip codes
Other Parker Topics
