Skip main navigation
Sold for $414,999
  • $414,999

    9286 Oro City Loop, Colorado Springs, CO 80927

    3beds
    1,311sqft
    Single Family Residence
    Built in 2025
    2,360 Square Feet Lot
    $414,300 Zestimate®
    $317/sqft
    $2,268 Estimated rent

    Home value

    $414,300

    $394,000 - $435,000

    $2,268/mo

    Zestimate® history
    Loading
    Loading...

    Owner options

    List your home for rent

    $2,268/mo

    Rent Zestimate®

    Find your next renter with Zillow Rental Manager. Plus, with online applications, you can quickly screen prospective tenants – for free.

    Learn more

    $2,268/mo

    Rent Zestimate®

    Refinance and save

    $2,393/mo

    Est. payment

    Refinancing to a lower rate could help reduce your monthly payments and save thousands over the life of the loan.

    See today's rates

    $2,393/mo

    Est. payment

    Explore your selling options

    Work with a Zillow partner agent

    Leverage their expertise and Zillow's premium Showcase listings to get your home seen by more buyers.

    Get started

    List with your own agent

    Get your home in front of millions of buyers by listing it on Zillow.

    Learn how to do it

    Sell it yourself

    Take full control of how buyers see your home on Zillow by listing For Sale by Owner (FSBO).

    List your home

    What's special

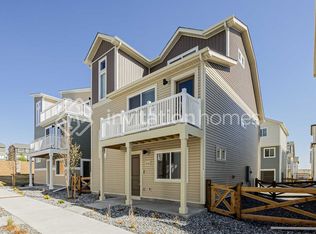
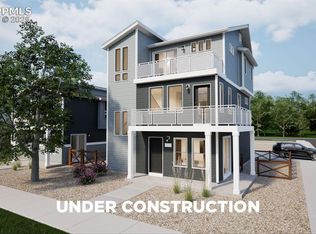
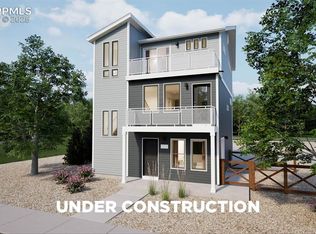
    Privacy fencingMaintained front landscapingRooftop deckCharming front porchMulti-dimensional exteriorWalk-in closetOpen-concept floorplan
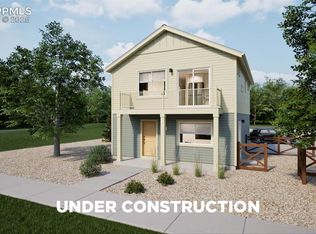
    Discover the Albright floorplan where style meets innovation in a home designed for flexibility, affordability, and efficiency. This single-family, 3-story layout spans 1,311sq. ft. and offers 3 beds, 2.5 baths, and an oversized 2-car garage. Experience low-maintenance living in an open-concept floorplan that provides versatility for your lifestyle. Energy efficiency is at the forefront with 2x6 exterior walls and low-E double pane windows, an advanced Rheia HVAC, LED lighting, and a 96% high-efficiency furnace. All adding up to lower utility bills, backed by our Energy Smart Guarantee. This home has plenty of curb appeal with a multi-dimensional exterior, maintained front landscaping, charming front porch, balcony, and privacy fencing. The interior is bright with strategically placed windows to maximize natural light while maintaining privacy. The top floor includes a secluded and spacious primary bedroom with a walk-in closet and your very own rooftop deck.

    Zillow last checked:

    Listing updated:

    Listed by:

    Cynthia Ontiveros 801-301-6482,

    Oakwood Homes Real Estate LLC

    Bought with:

    Nikki Shaw GRI MRP

    Summit Ridge Group LLC

    Source: elevateMLS,MLS#: 9762188MLS Logo

    Facts & features

    Interior

    Bedrooms & bathrooms
    • Bedrooms: 3
    • Bathrooms: 3
    • Full bathrooms: 2
    • 1/2 bathrooms: 1
    Other
    • Level: Upper
    Heating
    • Forced Air
    Cooling
    • Central Air
    Appliances
    • Included: Dishwasher, Disposal, Microwave, Oven, Range
    • Laundry: Electric Hook-up, Upper Level
    Features
    • High Speed Internet, Pantry, Smart Thermostat
    • Flooring: Carpet
    • Has basement: No
    • Has fireplace: No
    • Fireplace features: None
    Interior area
    • Total structure area: 1,311
    • Total interior livable area: 1,311 sqft
    • Finished area above ground: 1,311
    • Finished area below ground: 0

    Property

    Parking
    • Total spaces: 2
    • Parking features: Attached, Garage Door Opener, Concrete Driveway
    • Attached garage spaces: 2
    Features
    • Levels: Tri-Level
    • Patio & porch: Concrete
    • Fencing: Other
    Lot
    • Size: 2,360 Square Feet
    • Features: Level, Hiking Trail, Near Fire Station, Near Hospital, Near Park, Near Public Transit, Near Schools, Near Shopping Center, HOA Required $, Landscaped

    Construction

    Type & style
    • Home type: SingleFamily
    • Property subtype: Single Family Residence
    Materials
    • Alum/Vinyl/Steel, Framed on Lot
    • Foundation: Slab
    • Roof: Composite Shingle
    Condition
    • Under Construction
    • New construction: Yes
    • Year built: 2025
    Details
    • Builder model: Albright
    • Builder name: Oakwood Homes
    • Warranty included: Yes

    Utilities & green energy

    • Water: Municipal
    • Utilities for property: Cable Available, Electricity Available, Electricity Connected, Phone Available
    Green energy
    • Green verification: HERS Index Score

    Community & HOA

    Community
    • Features: Clubhouse, Community Center, Dog Park, Fitness Center, Hiking or Biking Trails, Parks or Open Space, Playground, Pool, Tennis Court(s)
    Location
    • Region: Colorado Springs

    Financial & listing details

    • Price per square foot: $317/sqft
    • Annual tax amount: $36
    • Date on market: 2/8/2026
    • Listing terms: Cash,Conventional,FHA,VA Loan
    • Electric utility on property: Yes

    Price history

    DateEventPrice
    5/29/2026Sold$414,999$317/sqft
    Source: elevateMLS #9762188 Report a problem
    5/2/2026Contingent$414,999$317/sqft
    Source: elevateMLS #9762188 Report a problem
    4/30/2026Price change$414,999-1%$317/sqft
    Source: elevateMLS #9762188 Report a problem
    4/20/2026Listed for sale$418,987$320/sqft
    Source: elevateMLS #9762188 Report a problem
    1/24/2026Listing removed$418,987$320/sqft
    Source: elevateMLS #9762188 Report a problem
    1/9/2026Price change$418,987-0.6%$320/sqft
    Source: elevateMLS #9762188 Report a problem
    1/6/2026Listed for sale$421,692$322/sqft
    Source: elevateMLS #9762188 Report a problem
    1/5/2026Contingent$421,692$322/sqft
    Source: elevateMLS #9762188 Report a problem
    12/12/2025Price change$421,692-1.2%$322/sqft
    Source: elevateMLS #9762188 Report a problem
    11/26/2025Listed for sale$426,692$325/sqft
    Source: elevateMLS #9762188 Report a problem

    Public tax history

    Tax history is unavailable.

    Neighborhood: Falcon

    Nearby schools

    GreatSchools rating
    Schools provided by the listing agent
    • District: District 49

    Source: elevateMLS. This data may not be complete. We recommend contacting the local school district to confirm school assignments for this home.

    Get a cash offer in 3 minutes
    Find out how much your home could sell for in as little as 3 minutes with a no-obligation cash offer.
    Estimated market value
    $414,300
    Get a cash offer in 3 minutes
    Find out how much your home could sell for in as little as 3 minutes with a no-obligation cash offer.
    Estimated market value
    $414,300