Welcome home to this meticulously maintained 3-bedroom, 3-bathroom, split-level offering an abundance of charm and functionality! The inviting curb appeal with fresh landscaping and cozy front porch sets the stage for a warm welcome as you enter the front door. Entryway leads you into the living room with hardwood floors and a beautiful bay window installed in 2020 filling the space with tons of natural lighting. The dining room seamlessly connects to the living room and to the kitchen. Spacious family room off dining room allows for plenty of space for entertainment. The kitchen features a breakfast nook, built-in microwave, refrigerator, dishwasher, and sliding glass doors off kitchen leads to the beautiful brick patio put in a few months ago! Make your way upstairs to 3 nicely sized bedrooms, each equipped with ceiling fans to ensure comfort year-round! The primary bedroom has dual closets and a connected full bathroom. Upstairs also includes a full hallway bathroom. Bring the party to the lower level which boasts a large open rec room/second family room with built in shelving, a wood-burning fireplace with a timeless brick wall, perfect for cozying up in the colder season! Off the rec room is the expansive laundry room with luxury vinyl plank flooring with a wash sink, a third full bathroom, door leading to outside, and a utility closet with built-in workspace. Updates include roof (2020), oil furnace (2019), A/C (2019), brick patio (2023), chimney & new fireplace insert (2024) newer appliances & windows, fresh paint, laundry room LVP (2021), lower rec room flooring (brand new). This amazing home in a great neighborhood with NO HOA will not last long, schedule your showing today!
Sold for $448,000
$448,000
9286 Rollingwood Dr, Pomfret, MD 20675
3beds
2,252sqft
Single Family Residence
Built in 1969
0.46 Acres Lot
$468,200 Zestimate®
$199/sqft
$2,831 Estimated rent
Home value
$468,200
$445,000 - $492,000
$2,831/mo
Zestimate® history
Owner options
List your home for rent
$2,831/mo
Rent Zestimate®
Find your next renter with Zillow Rental Manager. Plus, with online applications, you can quickly screen prospective tenants – for free.
$2,831/mo
Rent Zestimate®
Refinance and save
$2,795/mo
Est. payment
Refinancing to a lower rate could help reduce your monthly payments and save thousands over the life of the loan.
$2,795/mo
Est. payment
Explore your selling options
Work with a Zillow partner agent
Leverage their expertise and Zillow's premium Showcase listings to get your home seen by more buyers.
Get startedList with your own agent
Get your home in front of millions of buyers by listing it on Zillow.
Learn how to do itSell it yourself
Take full control of how buyers see your home on Zillow by listing For Sale by Owner (FSBO).
List your homeWhat's special
Wood - burning fireplaceUtility closetFull hallway bathroomBrick patioFresh landscapingFresh paintNatural lighting
Zillow last checked:
Listing updated:
Listed by:
Cheryl Bare 202-409-6161,
CENTURY 21 New Millennium,
Co-Listing Agent: Mallory Bare 443-404-3425,
CENTURY 21 New Millennium
Bought with:
Mitch Pollard, SP200203640
RLAH @properties
Source: Bright MLS,MLS#: MDCH2032068
Facts & features
Interior
Bedrooms & bathrooms
- Bedrooms: 3
- Bathrooms: 3
- Full bathrooms: 3
Rooms
- Room types: Living Room, Dining Room, Primary Bedroom, Bedroom 2, Bedroom 3, Kitchen, Family Room, Laundry, Workshop, Primary Bathroom, Full Bath
Basement
- Area: 0
Heating
- Forced Air, Oil
Cooling
- Central Air, Electric
Appliances
- Included: Microwave, Dishwasher, Dryer, Refrigerator, Oven/Range - Electric, Cooktop, Washer, Water Heater, Electric Water Heater
- Laundry: Dryer In Unit, Washer In Unit, Laundry Room
Features
- Built-in Features, Ceiling Fan(s), Dining Area, Formal/Separate Dining Room, Kitchen - Table Space, Breakfast Area, Combination Dining/Living, Combination Kitchen/Dining, Family Room Off Kitchen
- Flooring: Carpet, Wood
- Basement: Finished,Heated,Improved,Interior Entry,Exterior Entry,Walk-Out Access
- Number of fireplaces: 1
- Fireplace features: Wood Burning
Interior area
- Total structure area: 2,252
- Total interior livable area: 2,252 sqft
- Finished area above ground: 2,252
- Finished area below ground: 0
Property
Parking
- Total spaces: 2
- Parking features: Attached Carport, Driveway, On Street
- Carport spaces: 2
- Has uncovered spaces: Yes
Accessibility
- Accessibility features: None
Features
- Levels: Multi/Split,Three
- Stories: 3
- Patio & porch: Patio
- Exterior features: Lighting
- Pool features: None
- Fencing: Full
Lot
- Size: 0.46 Acres
- Features: Landscaped, Open Lot
Details
- Additional structures: Above Grade, Below Grade
- Parcel number: 0906052975
- Zoning: RR
- Special conditions: Standard
Construction
Type & style
- Home type: SingleFamily
- Property subtype: Single Family Residence
Materials
- Brick, Vinyl Siding
- Foundation: Brick/Mortar
- Roof: Architectural Shingle
Condition
- New construction: No
- Year built: 1969
Utilities & green energy
- Sewer: On Site Septic
- Water: Community, Well
Community & HOA
Community
- Subdivision: Oak Hill Est Sub
HOA
- Has HOA: No
Location
- Region: Pomfret
Financial & listing details
- Price per square foot: $199/sqft
- Tax assessed value: $351,200
- Annual tax amount: $4,036
- Date on market: 4/26/2024
- Listing agreement: Exclusive Right To Sell
- Ownership: Fee Simple
Price history
| Date | Event | Price |
|---|---|---|
| 5/13/2024 | Sold | $448,000$199/sqft |
Source:  Bright MLS #MDCH2032068 Report a problem Bright MLS #MDCH2032068 Report a problem | ||
| 4/29/2024 | Pending sale | $448,000+1.8%$199/sqft |
Source: Bright MLS #MDCH2032068 Report a problem | ||
| 4/26/2024 | Listed for sale | $439,900$195/sqft |
Source: Bright MLS #MDCH2032068 Report a problem | ||
| 4/8/2020 | Listing removed | $1,950$1/sqft |
Source: RE/MAX 100 #MDCH210992 Report a problem | ||
| 2/15/2020 | Listed for rent | $1,950$1/sqft |
Source: RE/MAX 100 #MDCH210992 Report a problem | ||
Public tax history
| Year | Property taxes | Tax assessment |
|---|---|---|
| 2025 | $5,009 +9.7% | $351,200 +9.8% |
| 2024 | $4,565 +26.3% | $319,800 +10.9% |
| 2023 | $3,614 +26.4% | $288,400 +12.2% |
| 2022 | $2,858 -9.9% | $257,000 +1.6% |
| 2021 | $3,171 +1.6% | $253,033 +1.6% |
| 2020 | $3,121 -3.3% | $249,067 +1.6% |
| 2019 | $3,228 +2.7% | $245,100 +2.7% |
| 2018 | $3,144 +2.7% | $238,733 +2.7% |
| 2017 | $3,060 +9% | $232,367 +2.8% |
| 2016 | $2,807 | $226,000 |
| 2015 | $2,807 | $226,000 |
| 2014 | $2,807 | $226,000 -2.5% |
| 2013 | -- | $231,900 |
| 2012 | -- | $231,900 |
| 2011 | -- | $231,900 -30.6% |
| 2010 | -- | $334,210 +7.7% |
| 2009 | -- | $310,382 +8.3% |
| 2008 | -- | $286,556 +9.1% |
| 2007 | -- | $262,730 +14.6% |
| 2006 | -- | $229,166 +17.2% |
| 2005 | -- | $195,603 +20.7% |
| 2004 | -- | $162,040 +2.1% |
| 2003 | -- | $158,716 +2.1% |
| 2002 | -- | $155,393 +2.2% |
| 2001 | -- | $152,070 |
Find assessor info on the county website
Neighborhood: 20675
Nearby homes
- $470,6004 bd3 ba2.1k sqft9280 Rollingwood Dr, Pomfret, MD 20675Off Market
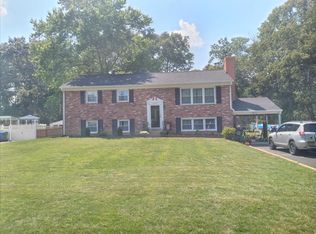
- $427,6004 bd3 ba2.6k sqft9292 Rollingwood Dr, Pomfret, MD 20675Off Market
- $475,500-- bd2 ba1.7k sqft9274A Rollingwood Dr, Pomfret, MD 20675Off Market
- $426,700-- bd3 ba2k sqft9287 Rollingwood Dr, Pomfret, MD 20675Off Market
- $385,0006 bd3 ba2.3k sqft9298 Rollingwood Dr, Pomfret, MD 20675Sold
- $419,100-- bd2 ba1.4k sqft9281 Rollingwood Dr, Pomfret, MD 20675Off Market
- $413,0003 bd3 ba1.9k sqft9293 Rollingwood Dr, Pomfret, MD 20675Sold
- $782,300-- bd4 ba4.2k sqft9304 Pleasant Hill Pl, Pomfret, MD 20675Off Market
Nearby schools
GreatSchools rating
- 8/10Dr. James Craik Elementary SchoolGrades: PK-5Distance: 2.6 mi
- 4/10Matthew Henson Middle SchoolGrades: 6-8Distance: 5 mi
- 5/10Maurice J. Mcdonough High SchoolGrades: 9-12Distance: 3.4 mi
Schools provided by the listing agent
- District: Charles County Public Schools
Source: Bright MLS. This data may not be complete. We recommend contacting the local school district to confirm school assignments for this home.


Get pre-qualified for a loan
At Zillow Home Loans, we can pre-qualify you in as little as 5 minutes with no impact to your credit score.An equal housing lender. NMLS #10287.
Sell for more on Zillow
Get a Zillow Showcase℠ listing at no additional cost and you could sell for .
$468,200
2% more
+$9,364
With Zillow Showcase(estimated)
$477,564
- Maryland
- Charles County
- Pomfret
- 20675
- 9286 Rollingwood Dr
Nearby cities
Nearby zip codes
Other Pomfret Topics
