Enjoy this exquisite custom built one owner, ranch walkout home with finished lower level on over 3/4 of an acre private wooded home site! Pride of ownership shows in this light filled open living plan with high ceilings, architectural columns and suspended soffit in the formal dining room. The main level features gorgeous custom built-ins flanking the fireplace in the main level living area with transom windows above. The kitchen is sure to please with Statement hickory cabinet throughout and quartz counter tops including center island. There is even a built in mail center ledge near the garage entry. Every detail has been thought of including the built in trash cabinet, extended snack bar and french door pantry with custom built ins. All appliances are included along with Hunter Douglas custom up-down window shades throughout the home and upgraded light fixtures. The fabulous Sun room area with a Reiker Heating/Cooling remote control ceiling fan, allows you to enjoy spectacular private wooded view and the changing of Seasons. The Bedroom suite showcases a lovely tray ceiling detail with double windows to the wooded backyard view. The large walk in closet features more custom built-ins. The primary bathroom has a large Infinity soaking tub. The convenient main floor laundry room has additional storage cabinetry and 2 tier folding counter with basket storage below. The additional main floor bedroom features double closets. The second main floor bathroom has built in shelving and a brand new custom tub/shower combo that was just installed. Crown molding throughout and architectural ledges provide wonderful design interest. New luxury flooring recently installed throughout the entire main level of the home! Follow the custom wrought iron spindle staircase to the finished lower level. In the lower level you will find a large recreation room with walk out sliding door to the beautiful covered patio area overlooking the woods and trail system. There is a large third bedroom with walk in closet and built-ins. The third full bathroom features double sinks and shower with custom glass door. There is also a large amount of unfinished space with additional daylight windows that is great for storage or future finishing potential. The beautiful landscaping has been done with care along with the gorgeous berm and boulder retaining walls. The irrigation system and 3 stall attached garage with convenient service door complete this amazing package. Call Stratford Woods home, nestled among 21 acres featuring a trail system within the community.
This fantastic real estate package is the perfect blend including Texas Township property taxes, award winning Mattawan schools and the ease of public water and sewer!
Sold
$477,300
9286 Stratford Woods Trl, Kalamazoo, MI 49009
3beds
2,780sqft
Single Family Residence
Built in 2006
0.88 Acres Lot
$491,900 Zestimate®
$172/sqft
$3,441 Estimated rent
Home value
$491,900
$433,000 - $556,000
$3,441/mo
Zestimate® history
Owner options
List your home for rent
$3,441/mo
Rent Zestimate®
Find your next renter with Zillow Rental Manager. Plus, with online applications, you can quickly screen prospective tenants – for free.
$3,441/mo
Rent Zestimate®
Refinance and save
$3,510/mo
Est. payment
Refinancing to a lower rate could help reduce your monthly payments and save thousands over the life of the loan.
$3,510/mo
Est. payment
Explore your selling options
Work with a Zillow partner agent
Leverage their expertise and Zillow's premium Showcase listings to get your home seen by more buyers.
Get startedList with your own agent
Get your home in front of millions of buyers by listing it on Zillow.
Learn how to do itSell it yourself
Take full control of how buyers see your home on Zillow by listing For Sale by Owner (FSBO).
List your homeWhat's special
Center islandRecreation roomBeautiful landscapingExtended snack barArchitectural ledgesFinished lower levelHigh ceilings
Zillow last checked:
Listing updated:
Listed by:
Heidi L Heimbuch 269-352-0331,
Jaqua, REALTORS
Bought with:
Tracy Hageman, 6501240189
RE/MAX Advantage
Source: MichRIC,MLS#: 24056783
Facts & features
Interior
Bedrooms & bathrooms
- Bedrooms: 3
- Bathrooms: 3
- Full bathrooms: 3
- Main level bedrooms: 2
Primary bedroom
- Description: tray ceiling
- Level: Main
- Area: 196
- Dimensions: 14.00 x 14.00
Bedroom 2
- Description: Double closets
- Level: Main
Bedroom 3
- Description: Large Walk in Closet
- Level: Lower
Primary bathroom
- Description: Infinity Soaker Tub, dual sinks
- Level: Main
Bathroom 2
- Description: Brand New Shower
- Level: Main
Bathroom 3
- Level: Lower
Dining room
- Description: Architectural Columns
- Level: Main
- Area: 130
- Dimensions: 10.00 x 13.00
Family room
- Level: Lower
Kitchen
- Description: snack bar, island, pantry
- Level: Main
- Area: 143
- Dimensions: 13.00 x 11.00
Laundry
- Description: Folding Counter and storage
- Level: Main
Living room
- Description: Fireplace
- Level: Main
- Area: 288
- Dimensions: 18.00 x 16.00
Other
- Description: Sunroom
- Level: Main
Heating
- Forced Air
Cooling
- Central Air
Appliances
- Included: Humidifier, Dishwasher, Dryer, Microwave, Range, Refrigerator, Washer
- Laundry: Laundry Room, Main Level
Features
- Ceiling Fan(s), Center Island, Eat-in Kitchen, Pantry
- Flooring: Tile, Vinyl
- Windows: Low-Emissivity Windows, Screens, Window Treatments
- Basement: Full,Walk-Out Access
- Number of fireplaces: 1
- Fireplace features: Gas Log, Living Room
Interior area
- Total structure area: 1,920
- Total interior livable area: 2,780 sqft
- Finished area below ground: 0
Property
Parking
- Total spaces: 3
- Parking features: Garage Faces Front, Garage Door Opener, Attached
- Garage spaces: 3
Features
- Stories: 1
Lot
- Size: 0.88 Acres
- Dimensions: 79´ x 256´ x 265´ x 232´
- Features: Wooded, Site Condo, Shrubs/Hedges
Details
- Parcel number: 0905210007
Construction
Type & style
- Home type: SingleFamily
- Architectural style: Ranch
- Property subtype: Single Family Residence
Materials
- Stone, Vinyl Siding
- Roof: Composition
Condition
- New construction: No
- Year built: 2006
Utilities & green energy
- Sewer: Public Sewer, Storm Sewer
- Water: Public
- Utilities for property: Phone Available, Natural Gas Available, Electricity Available, Cable Available, Phone Connected, Natural Gas Connected, Cable Connected
Community & HOA
Community
- Subdivision: Stratford Woods
HOA
- Has HOA: Yes
- Amenities included: Trail(s)
- Services included: Other
- HOA fee: $366 quarterly
Location
- Region: Kalamazoo
Financial & listing details
- Price per square foot: $172/sqft
- Tax assessed value: $166,614
- Annual tax amount: $5,458
- Date on market: 10/29/2024
- Listing terms: Cash,Conventional
- Electric utility on property: Yes
- Road surface type: Paved
Price history
| Date | Event | Price |
|---|---|---|
| 2/20/2025 | Sold | $477,300$172/sqft |
Source: Public Record Report a problem | ||
| 12/6/2024 | Sold | $477,300+0.7%$172/sqft |
Source:  MichRIC #24056783 Report a problem MichRIC #24056783 Report a problem | ||
| 11/1/2024 | Pending sale | $474,000$171/sqft |
Source: MichRIC #24056783 Report a problem | ||
| 10/29/2024 | Listed for sale | $474,000$171/sqft |
Source: MichRIC #24056783 Report a problem | ||
Public tax history
| Year | Property taxes | Tax assessment |
|---|---|---|
| 2025 | $5,621 +4.6% | $226,400 +2.2% |
| 2024 | $5,375 | $221,500 +8.5% |
| 2023 | -- | $204,200 -5.8% |
| 2022 | -- | $216,700 +17.4% |
| 2021 | -- | $184,600 -1.2% |
| 2020 | -- | $186,900 +22.3% |
| 2018 | -- | $152,800 -0.5% |
| 2017 | -- | $153,600 +2.7% |
| 2016 | -- | $149,600 +11.7% |
| 2015 | -- | $133,900 |
| 2014 | -- | $133,900 +2.4% |
| 2013 | -- | $130,700 +3.2% |
| 2012 | -- | $126,600 -2.1% |
| 2011 | -- | $129,300 +1.1% |
| 2010 | -- | $127,900 -15.9% |
| 2009 | -- | $152,100 -5.8% |
| 2008 | -- | $161,400 |
Find assessor info on the county website
Neighborhood: 49009
Nearby homes
- $422,0004 bd3 ba4.4k sqft9268 Stratford Woods Trl, Kalamazoo, MI 49009Sold
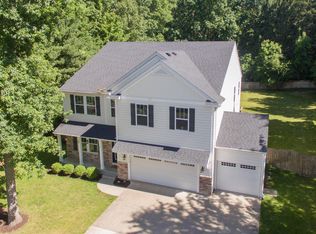
- $517,3006 bd4 ba3.4k sqft9304 Stratford Woods Trl, Kalamazoo, MI 49009Off Market
- $483,9005 bd4 ba3.6k sqft9250 Stratford Woods Trl, Kalamazoo, MI 49009Off Market
- $449,9004 bd3 ba2.8k sqft9320 Stratford Woods Trl, Kalamazoo, MI 49009Off Market
- $451,7004 bd3 ba2.2k sqft4976 Forest Creek Dr, Kalamazoo, MI 49009Off Market
- $455,5004 bd3 ba2.4k sqft4920 Forest Creek Dr, Kalamazoo, MI 49009Off Market
- $469,300-- bd3 ba2.3k sqft9234 Stratford Woods Trl, Kalamazoo, MI 49009Off Market
- $576,5004 bd3 ba4.5k sqft9323 Stratford Woods Trl, Kalamazoo, MI 49009Off Market
Nearby schools
GreatSchools rating
- NAMattawan Early Elementary SchoolGrades: PK-2Distance: 4 mi
- 7/10Mattawan Middle SchoolGrades: 6-8Distance: 4 mi
- 8/10Mattawan High SchoolGrades: 9-12Distance: 4 mi
Schools provided by the listing agent
- Elementary: Mattawan Early Elementary School
- Middle: Mattawan Middle School
- High: Mattawan High School
Source: MichRIC. This data may not be complete. We recommend contacting the local school district to confirm school assignments for this home.
Get a cash offer in 3 minutes
Find out how much your home could sell for in as little as 3 minutes with a no-obligation cash offer.
Estimated market value
$491,900
Get a cash offer in 3 minutes
Find out how much your home could sell for in as little as 3 minutes with a no-obligation cash offer.
Estimated market value
$491,900
- Michigan
- Kalamazoo County
- Kalamazoo
- 49009
- 9286 Stratford Woods Trl
Nearby cities
Nearby neighborhoods
Nearby zip codes
Other Kalamazoo Topics
