Skip main navigation
Sold
  • $290,000

    9286 W Quarter Moon Dr, Pendleton, IN 46064

    3beds
    2,744sqft
    Residential, Single Family Residence
    Built in 2003
    6,969.6 Square Feet Lot
    $310,100 Zestimate®
    $106/sqft
    $2,186 Estimated rent

    Home value

    $310,100

    Estimated sales range

    Not available

    $2,186/mo

    Zestimate® history
    Loading
    Loading...

    Owner options

    List your home for rent

    $2,186/mo

    Rent Zestimate®

    Find your next renter with Zillow Rental Manager. Plus, with online applications, you can quickly screen prospective tenants – for free.

    Learn more

    $2,186/mo

    Rent Zestimate®

    Refinance and save

    $2,043/mo

    Est. payment

    Refinancing to a lower rate could help reduce your monthly payments and save thousands over the life of the loan.

    See today's rates

    $2,043/mo

    Est. payment

    Explore your selling options

    Work with a Zillow partner agent

    Leverage their expertise and Zillow's premium Showcase listings to get your home seen by more buyers.

    Get started

    List with your own agent

    Get your home in front of millions of buyers by listing it on Zillow.

    Learn how to do it

    Sell it yourself

    Take full control of how buyers see your home on Zillow by listing For Sale by Owner (FSBO).

    List your home

    What's special

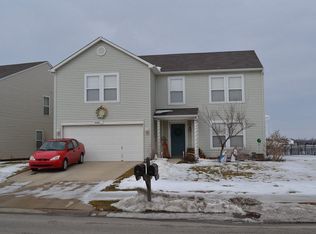
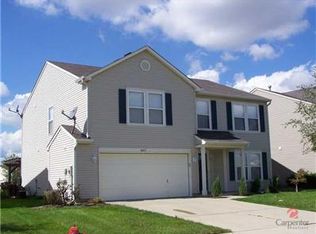
    Welcome home to Summerlakes at Summerbrook of Pendleton! 3 bedrooms, 2.5 baths, offering over 2700 sq ft! Open the door to NEW laminate vinyl plank flooring flowing seamlessly throughout the first floor and FRESHLY painted! Open concept floorplan, great room/living room open to dining area and kitchen. Greatroom with cozy brick corner fireplace. Kitchen features plenty of cabinets and counter space, stainless steel appliances, all included! Architectural dimension across the back of the home overlooking a pond view and fully fenced backyard and a view of the fantastic amenities center across the pond! Breakfast room located off the kitchen, with plenty of natural light! Upstairs you will find an abundance of space with a huge loft at the top of the stairs, and laundry room conveniently located on the second level. BRAND NEW carpet and PAINT. 3 bedrooms, walk in closets, and a generous sized secondary full bath. Owners' Suite features ensuite bath, with large shower/garden tub and walk-in closet! Step outside into the fully fenced backyard and picture yourself enjoying your patio this spring overlooking the pond! This backyard is just waiting for your next cookout! Garage features plenty of space and is fully finished. Neighborhood amenities feature a park, pool and playground. Located in an up-and-coming area off of I69, with tons of new development! Enjoy a short walk to your local coffee shop and dining! Award winning Pendleton Schools!

    Zillow last checked:

    Listing updated:

    Listing Provided by:

    Laura Turner 317-363-0842,

    F.C. Tucker Company

    Bought with:

    Shannon Plumer

    F.C. Tucker Company

    Source: MIBOR as distributed by MLS GRID,MLS#: 22019526MLS Logo

    Facts & features

    Interior

    Bedrooms & bathrooms
    • Bedrooms: 3
    • Bathrooms: 3
    • Full bathrooms: 2
    • 1/2 bathrooms: 1
    • Main level bathrooms: 1
    Primary bedroom
    • Features: Carpet
    • Level: Upper
    • Area: 195 Square Feet
    • Dimensions: 13x15
    Bedroom 2
    • Features: Carpet
    • Level: Upper
    • Area: 143 Square Feet
    • Dimensions: 13x11
    Bedroom 3
    • Features: Carpet
    • Level: Upper
    • Area: 132 Square Feet
    • Dimensions: 12x11
    Breakfast room
    • Features: Laminate
    • Level: Main
    • Area: 108 Square Feet
    • Dimensions: 12x9
    Dining room
    • Features: Laminate
    • Level: Main
    • Area: 108 Square Feet
    • Dimensions: 12x9
    Great room
    • Features: Laminate
    • Level: Main
    • Area: 238 Square Feet
    • Dimensions: 17x14
    Kitchen
    • Features: Laminate
    • Level: Main
    • Area: 132 Square Feet
    • Dimensions: 11x12
    Living room
    • Features: Laminate
    • Level: Main
    • Area: 96 Square Feet
    • Dimensions: 08x12
    Loft
    • Features: Carpet
    • Level: Upper
    • Area: 280 Square Feet
    • Dimensions: 14x20
    Heating
    • Forced Air
    Cooling
    • Has cooling: Yes
    Appliances
    • Included: Dishwasher, Dryer, Disposal, MicroHood, Electric Oven, Refrigerator, Washer, Gas Water Heater, Water Softener Owned
    • Laundry: Main Level
    Features
    • Attic Access, Walk-In Closet(s), Eat-in Kitchen, Pantry
    • Windows: Screens, Windows Vinyl, Wood Work Painted
    • Has basement: No
    • Attic: Access Only
    • Number of fireplaces: 1
    • Fireplace features: Gas Log
    Interior area
    • Total structure area: 2,744
    • Total interior livable area: 2,744 sqft

    Property

    Parking
    • Total spaces: 2
    • Parking features: Attached
    • Attached garage spaces: 2
    • Details: Garage Parking Other(Finished Garage)
    Features
    • Levels: Two
    • Stories: 2
    • Patio & porch: Porch
    • Fencing: Fenced,Fence Full Rear
    • Has view: Yes
    • View description: Pond
    • Water view: Pond
    • Waterfront features: Pond, Water View
    Lot
    • Size: 6,969 sqft
    • Features: Sidewalks, Storm Sewer, Street Lights
    Details
    • Parcel number: 481528103012000014
    • Horse amenities: None

    Construction

    Type & style
    • Home type: SingleFamily
    • Architectural style: Traditional
    • Property subtype: Residential, Single Family Residence
    Materials
    • Vinyl Siding
    • Foundation: Slab
    Condition
    • Updated/Remodeled
    • New construction: No
    • Year built: 2003

    Utilities & green energy

    • Water: Municipal/City

    Community & neighborhood

    Community
    • Community features: Tennis Court(s)
    Location
    • Region: Pendleton
    • Subdivision: Summerlake At Summerbrook

    HOA & financial

    HOA
    • Has HOA: Yes
    • HOA fee: $300 annually
    • Amenities included: Playground, Pool
    • Services included: Clubhouse, Entrance Common, ParkPlayground, Tennis Court(s)
    • Association phone: 317-253-1401

    Price history

    DateEventPrice
    3/3/2025Sold$290,000+0%$106/sqft
    Source: MIBOR as distributed by MLS GRID #22019526 Report a problem
    1/31/2025Pending sale$289,999$106/sqft
    Source: MIBOR as distributed by MLS GRID #22019526 Report a problem
    1/30/2025Listed for sale$289,999+96.6%$106/sqft
    Source: MIBOR as distributed by MLS GRID #22019526 Report a problem
    3/10/2017Sold$147,500+2.1%$54/sqft
    Source: MIBOR as distributed by MLS GRID #21461640 Report a problem
    1/30/2017Pending sale$144,500$53/sqft
    Source: Heard Real Estate Team #21461640 Report a problem
    1/25/2017Listed for sale$144,500+4.8%$53/sqft
    Source: Heard Real Estate Team #21461640 Report a problem
    7/25/2014Sold$137,900+0.7%$50/sqft
    Source: MIBOR as distributed by MLS GRID #21290880 Report a problem
    7/7/2014Pending sale$136,900$50/sqft
    Source: Broad Ripple Realty, LLC #21290880 Report a problem
    6/3/2014Price change$136,900-2.1%$50/sqft
    Source: Broad Ripple Realty, LLC #21290880 Report a problem
    5/19/2014Listed for sale$139,900+3.7%$51/sqft
    Source: Broad Ripple Realty, LLC #21290880 Report a problem
    10/7/2012Listing removed$134,900$49/sqft
    Source: Broad Ripple Realty, LLC #21185791 Report a problem
    7/8/2012Listed for sale$134,900$49/sqft
    Source: Broad Ripple Realty, LLC #21185791 Report a problem
    4/20/2011Listing removed$134,900$49/sqft
    Source: RE/MAX Ability Plus (Fishers) #21109441 Report a problem
    3/19/2011Price change$134,900-3.6%$49/sqft
    Source: RE/MAX Ability Plus (Fishers) #21109441 Report a problem
    3/5/2011Listed for sale$140,000$51/sqft
    Source: RE/MAX Ability Plus (Fishers) #21109441 Report a problem

    Public tax history

    YearProperty taxesTax assessment
    2025$1,891 -1.5%$230,200 +9.5%
    2024$1,919 +10.1%$210,300 +6.6%
    2023$1,743 +19.5%$197,200 +4.6%
    2022$1,458 -1.2%$188,600 +13.5%
    2021$1,476 +7.8%$166,200 +5.3%
    2020$1,370 +11%$157,900 +7.3%
    2019$1,234 -8.5%$147,100 +11%
    2018$1,348 +6.8%$132,500 -0.2%
    2017$1,262 +13.4%$132,700 +1.1%
    2016$1,112 +13%$131,300 +12%
    2014$984 +2.3%$117,200 +2.2%
    2013$962 -4.4%$114,700 +1.1%
    2012$1,006 $113,400 +5.7%
    2011-- $107,300 -6.6%
    2010$921 -9.2%$114,900 -14.4%
    2009$1,014 $134,200 +6%
    2006-- $126,600 -3.6%
    2005-- $131,300

    Find assessor info on the county website

    Neighborhood: 46064

    Nearby schools

    GreatSchools rating
    Schools provided by the listing agent
    • Elementary: Maple Ridge Elementary School
    • Middle: Pendleton Heights Middle School
    • High: Pendleton Heights High School

    Source: MIBOR as distributed by MLS GRID. This data may not be complete. We recommend contacting the local school district to confirm school assignments for this home.

    Get a cash offer in 3 minutes
    Find out how much your home could sell for in as little as 3 minutes with a no-obligation cash offer.
    Estimated market value
    $310,100
    Get a cash offer in 3 minutes
    Find out how much your home could sell for in as little as 3 minutes with a no-obligation cash offer.
    Estimated market value
    $310,100