Skip main navigation
Off market
  • $221,400

    9287 SW 91st Ct, Ocala, FL 34481

    2beds
    1,557sqft
    SingleFamily
    Built in 2009
    6,534 Square Feet Lot
    $221,400 Zestimate®
    $142/sqft
    $1,643 Estimated rent

    Home value

    $221,400

    $199,000 - $241,000

    $1,643/mo

    Zestimate® history
    Loading
    Loading...

    Owner options

    List your home for rent

    $1,643/mo

    Rent Zestimate®

    Find your next renter with Zillow Rental Manager. Plus, with online applications, you can quickly screen prospective tenants – for free.

    Learn more

    $1,643/mo

    Rent Zestimate®

    Refinance and save

    $1,929/mo

    Est. payment

    Refinancing to a lower rate could help reduce your monthly payments and save thousands over the life of the loan.

    See today's rates

    $1,929/mo

    Est. payment

    Explore your selling options

    Work with a Zillow partner agent

    Leverage their expertise and Zillow's premium Showcase listings to get your home seen by more buyers.

    Get started

    List with your own agent

    Get your home in front of millions of buyers by listing it on Zillow.

    Learn how to do it

    Sell it yourself

    Take full control of how buyers see your home on Zillow by listing For Sale by Owner (FSBO).

    List your home

    What's special

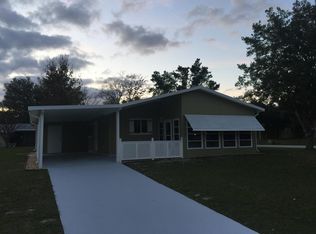
    This Dauphine model located in Renaissance Park offers bedrooms in a split floor plan for added privacy, an open concept living room and dining area and a 2 car garage. Since this is a duplex (which is rare in this community) it is an END UNIT. The large master bedroom features a walk-in closet and a large Master Bath. An expansive screened-in porch allows you to enjoy the outdoors without all the bugs. You will enjoy not having any neighbors directly in your backyard.

    This property is off market, which means it's not currently listed for sale or rent on Zillow. This may be different from what's available on other websites or public sources.
    Facts & features

    Interior

    Bedrooms & bathrooms
    • Bedrooms: 2
    • Bathrooms: 2
    • Full bathrooms: 2
    Heating
    • Electric, Gas
    Cooling
    • Central
    Appliances
    • Included: Garbage disposal, Range / Oven
    Features
    • Split Bedroom, Walk-In Closet(s), Window Treatments, Eating Space In Kitchen
    • Flooring: Tile, Carpet
    • Windows: Low Emissivity Windows
    Interior area
    • Total interior livable area: 1,557 sqft

    Property

    Parking
    • Total spaces: 2
    • Parking features: Garage - Attached
    Features
    • Levels: One
    • Patio & porch: Screened
    Lot
    • Size: 6,534 sqft
    • Dimensions: 50x130
    • Features: Street Paved, Street Private, On Golf Course, Other
    • Residential vegetation: Trees/Landscaped
    Details
    • Parcel number: 3530310701
    • Zoning: PUD Planned Unit Developm

    Construction

    Type & style
    • Home type: SingleFamily
    Condition
    • Year built: 2009
    Details
    • Builder model: DAUPHINE

    Utilities & green energy

    • Sewer: Public Sewer
    • Water: Public
    • Utilities for property: Cable Available, Electricity Connected
    Green energy
    • Energy efficient items: Windows

    Community & neighborhood

    Security
    • Security features: Smoke Detector(s)
    Location
    • Region: Ocala
    • Subdivision: ON TOP OF THE WORLD

    HOA & financial

    HOA
    • Has HOA: Yes
    • HOA fee: $347 monthly
    • Services included: Maintenance Grounds, Maintenance Exterior, 24-Hour Guard

    Other

    Other facts
    • Appliances: Electric Water Heater, Disposal, Range
    • Association Fee Includes: Maintenance Grounds, Maintenance Exterior, 24-Hour Guard
    • Association Fee Requirement: Required
    • Community Features: Deed Restrictions, Gated Community, Golf, Pool
    • Construction Materials: Block, Stucco, Concrete
    • Cooling: Central Air
    • Flooring: Carpet, Tile
    • Interior Features: Split Bedroom, Walk-In Closet(s), Window Treatments, Eating Space In Kitchen
    • Levels: One
    • Lot Features: Street Paved, Street Private, On Golf Course, Other
    • Exterior Features: Rain Gutters
    • Parking Features: Garage Door Opener
    • Roof: Shingle
    • Patio And Porch Features: Screened
    • Utilities: Cable Available, Electricity Connected
    • Vegetation: Trees/Landscaped
    • Property Type: Residential
    • Security Features: Smoke Detector(s)
    • Total Acreage: Up to 10, 889 Sq. Ft.
    • Association Fee Frequency: Monthly
    • Green Energy Efficient: Windows
    • Heating: Natural Gas
    • Additional Parcels YN: 0
    • Fireplace YN: 0
    • Other Exemptions YN: 0
    • Pool Private YN: 0
    • Water Access YN: 0
    • Water Extras YN: 0
    • Water View YN: 0
    • Public Survey Section: 23
    • Stories Total: 1
    • Year Built: 2009
    • Building Area Total: 2541.00
    • Room Count: 0
    • Living Area: 1557.00
    • Garage Spaces: 2
    • DPRYN: 1
    • Attached Garage YN: 1
    • Garage YN: 1
    • New Construction YN: 0
    • Window Features: Low Emissivity Windows
    • Public Survey Range: 20E
    • Furnished: Unfurnished
    • Water Source: Public
    • Sewer: Public Sewer
    • Tax Year: 2019
    • Exist Lse Tenant YN: 0
    • Homestead YN: 1
    • Lot Size Dimensions: 50x130
    • Subdivision Name: ON TOP OF THE WORLD
    • Zoning: PUD Planned Unit Developm
    • Annual Rent: 347.14
    • Association Fee: 347.14
    • Long Term YN: 0
    • Availability Date: 2019-10-15
    • Builder Model: DAUPHINE
    • Tax Annual Amount: 995.80
    • Available date: 10/15/2019

    Price history

    Price history is unavailable.

    Public tax history

    Tax history is unavailable.

    Neighborhood: 34481

    Nearby schools

    GreatSchools rating
    Get a cash offer in 3 minutes
    Find out how much your home could sell for in as little as 3 minutes with a no-obligation cash offer.
    Estimated market value
    $221,400
    Get a cash offer in 3 minutes
    Find out how much your home could sell for in as little as 3 minutes with a no-obligation cash offer.
    Estimated market value
    $221,400