PRICE IMPROVEMENT — NOW $1,100,000, DOWN $150,000 | OPEN HOUSE SUNDAY 1–3 PM
Blue Mountain Estates — 3.5 Private Acres, Sweeping Foothill Views, Minutes to Golden, Colorado 80403
Just reduced $150,000 — this is the value opportunity Blue Mountain Estates buyers have been waiting for. A generously sized 1971 split-level on 3.5 manicured, private acres with sweeping foothill views, mature trees, and space to breathe. Just 15 minutes to Golden, one of Colorado's most vibrant mountain towns, and under 30 minutes to Denver or Boulder, yet it feels a world away. White Ranch Park and thousands of acres of protected open space border the neighborhood, keeping the views — and the quiet — that way for good.
Recent upgrades include a 50-year architectural roof (2017), all-new siding, fresh paint, new gutters, Andersen low-e windows, an updated kitchen, and an enhanced back patio that blurs indoor and outdoor living. The kitchen flows into open dining and living areas, ideal for gathering. Upstairs: three generous bedrooms, including a large primary suite with views and a walk-in closet, plus a flexible bonus room for an office, studio, or craft space. Hardwood floors already run beneath the carpet — instant equity for a buyer ready to refresh flooring and baths to their own taste.
Walk-out lower level with fireplace, half bath, and mudroom. Five-zone baseboard heat. Upper-level laundry. Level, usable acreage — rare for the area — with room for gardens, animals, or outdoor entertaining. Deer, elk, and wild turkeys are regular visitors. Jefferson County R-1 schools (Three Creeks / Ralston Valley).
Minutes from Golden's award-winning restaurants, craft breweries, and hiking trails. Community water, private septic, voluntary HOA just $100/year.
OPEN HOUSE SUNDAY 1–3 PM — come see the new price and the incredible value in person. Refreshments provided!
For sale
Price cut: $150K (7/23)
$1,100,000
9287 Ute Drive, Golden, CO 80403
3beds
2,904sqft
Single Family Residence
Built in 1971
3.5 Acres Lot
$-- Zestimate®
$379/sqft
$8/mo HOA
What's special
- 91 days |
- 898 |
- 57 |
Zillow last checked:
Listing updated:
Listed by:
Heather Lessar 303-619-5717 sold@heatherlessar.com,
Compass - Denver
Source: REcolorado as distributed by MLS GRID,MLS#: 8612405
Facts & features
Interior
Bedrooms & bathrooms
- Bedrooms: 3
- Bathrooms: 3
- Full bathrooms: 1
- 3/4 bathrooms: 1
- 1/2 bathrooms: 1
Bedroom
- Description: Primary Bedroom With So Much Space And Views Plus Multiple Furniture Options
- Features: Primary Suite
- Level: Upper
Bedroom
- Description: Secondary Bedroom On The Upper Floor
- Level: Upper
Bedroom
- Description: Secondary Bedroom On The Upper Floor
- Level: Upper
Bathroom
- Description: Located On The Lower Level Off Mud Room And Easy Access To The Living Room
- Level: Lower
Bathroom
- Description: Primary Bath With Dual Sinks, Separate Shower And A Huge Walk-In Closet
- Features: Primary Suite
- Level: Upper
Bathroom
- Description: Full Bath For The Secondary Bedrooms
- Level: Upper
Bonus room
- Description: Bonus Room Near The Primary Bedroom Which Can Be Used As A Nice Sitting Area, Office, Craft Room & More
- Level: Upper
Dining room
- Description: Formal Dining Room With Hardwood Floors, Flows Into The Living Room And Door To The Outdoor Patio And Gorgeous Land
- Level: Main
Family room
- Description: Located On The Lower-Level With Walk-Out Access, Spacious With Fireplace And Endless Furniture Options
- Level: Lower
Kitchen
- Description: Gorgeous Kitchen With Slab Granite, Stainless Appliances, Walk-In Pantry, Eating Bar, Custom Cabinetry, Decorative Backsplash
- Level: Main
Laundry
- Description: Upper Laundry With Good Space And Location To All The Bedrooms
- Level: Upper
Living room
- Description: Spacious Living Area — An Open, Inviting Footprint Made For Gathering, Big Windows, Views
- Level: Main
Mud room
- Description: Lower Level With Access To 1/2 Bath, Utility Room And Garage
- Level: Lower
Utility room
- Description: Located Off The Mud Room
- Level: Lower
Heating
- Baseboard, Hot Water
Cooling
- None
Appliances
- Included: Convection Oven, Cooktop, Dishwasher, Disposal, Dryer, Microwave, Refrigerator, Washer
Features
- Built-in Features, Ceiling Fan(s), Eat-in Kitchen, Entrance Foyer, Granite Counters, High Ceilings, Kitchen Island, Laminate Counters, Open Floorplan, Pantry, Walk-In Closet(s)
- Flooring: Carpet, Tile, Wood
- Windows: Double Pane Windows, Window Treatments
- Basement: Exterior Entry,Finished,Walk-Out Access
- Number of fireplaces: 1
- Fireplace features: Family Room
Interior area
- Total structure area: 2,904
- Total interior livable area: 2,904 sqft
- Finished area above ground: 2,904
- Finished area below ground: 0
Video & virtual tour
Property
Parking
- Total spaces: 2
- Parking features: Garage - Attached
- Attached garage spaces: 2
Features
- Levels: Multi/Split
- Patio & porch: Patio
- Fencing: None
- Has view: Yes
- View description: Meadow, Mountain(s), Valley
Lot
- Size: 3.5 Acres
- Features: Fire Mitigation, Foothills, Landscaped, Level, Many Trees, Meadow, Mountainous, Secluded, Sloped
Details
- Parcel number: 044743
- Zoning: SFR
- Special conditions: Standard
Construction
Type & style
- Home type: SingleFamily
- Architectural style: Traditional
- Property subtype: Single Family Residence
Materials
- Frame
- Foundation: Concrete Perimeter
- Roof: Composition
Condition
- Year built: 1971
Utilities & green energy
- Water: Public, Well
Community & HOA
Community
- Subdivision: Blue Mountain Estates
HOA
- Has HOA: Yes
- HOA fee: $100 annually
- HOA name: Blue Mountain Land & HOA
Location
- Region: Golden
Financial & listing details
- Price per square foot: $379/sqft
- Tax assessed value: $1,310,008
- Annual tax amount: $7,914
- Date on market: 4/23/2026
- Listing terms: Cash,Conventional,Jumbo
- Exclusions: All Personal Items
- Ownership: Individual
- Road surface type: Dirt
Estimated market value
Not available
Estimated sales range
Not available
Not available
Price history
| Date | Event | Price |
|---|---|---|
| 7/23/2026 | Price change | $1,100,000-12%$379/sqft |
Source:  REcolorado as distributed by MLS GRID #8612405 Report a problem REcolorado as distributed by MLS GRID #8612405 Report a problem | ||
| 4/23/2026 | Listed for sale | $1,250,000$430/sqft |
Source: REcolorado as distributed by MLS GRID #8612405 Report a problem | ||
Public tax history
| Year | Property taxes | Tax assessment |
|---|---|---|
| 2025 | $7,914 +2.7% | $81,875 0% |
| 2024 | $7,703 +65.2% | $81,915 |
| 2023 | $4,664 -0.8% | $81,915 +59% |
| 2022 | $4,703 -2% | $51,532 -2.8% |
| 2021 | $4,797 | $53,015 -1.3% |
| 2020 | $4,797 +1.3% | $53,734 |
| 2019 | $4,737 +2.5% | $53,734 +5.2% |
| 2018 | $4,621 | $51,058 |
| 2017 | $4,621 +8% | $51,058 +19.2% |
| 2016 | $4,279 +100% | $42,851 |
| 2015 | $2,139 -42.7% | $42,851 +24.8% |
| 2014 | $3,731 -13.8% | $34,347 |
| 2013 | $4,327 +1.7% | $34,347 -16.8% |
| 2012 | $4,254 +1.2% | $41,272 |
| 2011 | $4,202 +115.8% | $41,272 -2.3% |
| 2010 | $1,947 +7.1% | $42,260 +149.8% |
| 2009 | $1,818 +22.3% | $16,920 +7.2% |
| 2008 | $1,487 -3.6% | $15,780 |
| 2007 | $1,543 +0.2% | $15,780 -2.8% |
| 2006 | $1,540 -23.5% | $16,230 -21.9% |
| 2005 | $2,013 +8.5% | $20,790 |
| 2004 | $1,855 -11.7% | $20,790 |
| 2003 | $2,102 +1.8% | $20,790 -10.5% |
| 2002 | $2,065 +0.7% | $23,240 +10.5% |
| 2001 | $2,051 | $21,030 |
Find assessor info on the county website
Monthly payment
Est. payment
Payment breakdown
Explore the cost of this home by adjusting the details. Changes won't be saved.Climate risks
Neighborhood: 80403
Nearby schools
GreatSchools rating
- 6/10Three Creeks K-8Grades: K-8Distance: 3.1 mi
- 10/10Ralston Valley High SchoolGrades: 9-12Distance: 7.1 mi
Schools provided by the listing agent
- Elementary: Three Creeks
- Middle: Three Creeks
- High: Ralston Valley
- District: Jefferson County R-1
Source: REcolorado as distributed by MLS GRID. This data may not be complete. We recommend contacting the local school district to confirm school assignments for this home.
- $1,075,6004 bd3 ba2.9k sqft9298 Ute Dr, Golden, CO 80403Off Market
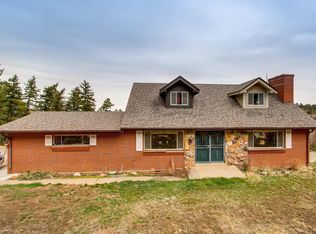
- $646,3001 bd2 ba1.5k sqft9338 Ute Dr, Golden, CO 80403Off Market
- $1,149,0003 bd2 ba2.2k sqft24804 Simmons Way, Golden, CO 80403Off Market
- $1,142,6003 bd3 ba1.9k sqft9327 Ute Dr, Golden, CO 80403Off Market
- $1,272,3004 bd3 ba2.6k sqft24984 Simmons Way, Golden, CO 80403Off Market
- $884,1004 bd3 ba2.1k sqft9285 Blue Mountain Dr, Golden, CO 80403Off Market
- $1,406,9003 bd3 ba2k sqft9357 Ute Dr, Golden, CO 80403Off Market
- $1,125,8003 bd2 ba2.1k sqft9177 Ute Dr, Golden, CO 80403Off Market
A local agent can set up tours, give advice and negotiate with sellers.
Similar homes
- $1,190,0003 bd3 ba2.9k sqft660 Golden Gate Drive, Golden, CO 80403For Sale
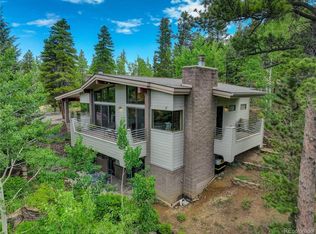
 MLS ID #3754393, Carmen Elam, Coldwell Banker Realty 28. REcolorado as distributed by MLS GRID
 - $699,0003 bd3 ba2.5k sqft32307 Sylvan Rd, Golden, CO 80403For Sale

 MLS ID #1063612, Marcelle Partridge, Coldwell Banker Realty-Boulder. IRES as distributed by MLS GRID
 - $597,0003 bd2 ba1.4k sqft32187 Sylvan Road, Golden, CO 80403For Sale
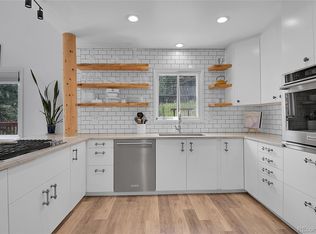 MLS ID #4182741, Melissa Kluck, HomeSmart. REcolorado as distributed by MLS GRID
 - $850,0004 bd4 ba3.1k sqft3581 Gap Road, Golden, CO 80403For Sale
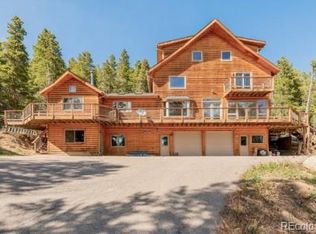 MLS ID #5370048, Beth Anne Demeter, Navigate Realty. REcolorado as distributed by MLS GRID
 - $795,0004 bd3 ba2.7k sqft72 Rudi Ln W, Golden, CO 80403For SaleMLS ID #2107966, Lise Friisbaastad, JPAR Modern Real Estate. REcolorado as distributed by MLS GRID
- $657,5003 bd2 ba1.7k sqft31299 Robinson Hill Road, Golden, CO 80403For SaleMLS ID #6937609, Brian Quarnstrom, The Golden Group. REcolorado as distributed by MLS GRID
- $1,095,0004 bd2 ba3.2k sqft31753 Miwok Trail, Evergreen, CO 80439For SaleMLS ID #8953178, Robert Sanchez, Brokers Guild Homes. REcolorado as distributed by MLS GRID
- $1,150,0005 bd4 ba3k sqft6645 Olympus Drive, Evergreen, CO 80439For SaleMLS ID #3627935, Kevin Freadhoff, Berkshire Hathaway HomeServices Elevated Living RE. REcolorado as distributed by MLS GRID
- $650,0003 bd2 ba2.1k sqft11348 Ranch Elsie Road, Golden, CO 80403For SaleMLS ID #8560745, Brendan Gustafson, Kentwood Real Estate City Properties. REcolorado as distributed by MLS GRID
- $1,100,0003 bd3 ba3.7k sqft940 S Spring Gulch Road, Idaho Springs, CO 80452For SaleMLS ID #2352072, Vicki Wimberly, Coldwell Banker Realty 28. REcolorado as distributed by MLS GRID
- $989,0003 bd4 ba3.4k sqft71 Wildewood Drive, Nederland, CO 80466For SaleMLS ID #6683934, Timothy Kampmann, LPT Realty. REcolorado as distributed by MLS GRID
- $1,049,0004 bd3 ba2.9k sqft1096 Aspen Drive, Evergreen, CO 80439For SaleMLS ID #2919058, Paul Temaat, Paul Temaat. REcolorado as distributed by MLS GRID
- $899,0003 bd3 ba2.7k sqft591 Creekwood Trail, Black Hawk, CO 80422For SaleMLS ID #2976694, Christina Ray, Live.Laugh.Colorado. Real Estate Group. REcolorado as distributed by MLS GRID
- $700,0003 bd2 ba1.6k sqft76 Wonderland Avenue, Golden, CO 80403For SaleMLS ID #6865741, Jeffrey Plous, Hatch Realty, LLC. REcolorado as distributed by MLS GRID
- $950,0004 bd4 ba3.5k sqft610 Meadow View Drive, Evergreen, CO 80439For SaleMLS ID #8838461, Adrienne Herzog, LPT Realty. REcolorado as distributed by MLS GRID
- $1,187,0003 bd4 ba3.2k sqft156 Shady Hollow, Nederland, CO 80466For SaleMLS ID #5829866, Melissa Kluck, HomeSmart. REcolorado as distributed by MLS GRID
- $1,350,0004 bd3 ba3.8k sqft239 Dekker Drive, Golden, CO 80401For SaleMLS ID #2011573, Steven Sumey, Guide Real Estate. REcolorado as distributed by MLS GRID
- $1,150,0005 bd4 ba3.9k sqft10855 W 73rd Place, Arvada, CO 80005For SaleMLS ID #8947046, Anavel Ramirez, HomeSmart Realty. REcolorado as distributed by MLS GRID
- $899,9003 bd4 ba2.5k sqft1170 Apex Valley Road, Black Hawk, CO 80422For SaleMLS ID #1919274, David Person, Your Castle Realty LLC. REcolorado as distributed by MLS GRID
- $865,0003 bd3 ba2.6k sqft6374 Kenya Drive, Evergreen, CO 80439For SaleMLS ID #5921406, Vicki Wimberly, Coldwell Banker Realty 28. REcolorado as distributed by MLS GRID
