Well built ranch home sitting on 2 lots, giving you a huge yard with mature trees. Large living room, spacious kitchen & dining area, 3 bedrooms, 2 1/2 bathrooms, with laundry room and a great back entryway all on the main floor. The back entry provides plenty of space for every day in and out, entrance to the back yard, along with the 1/2 bath/laundry room and opens right up into the kitchen. Great layout!! Lower level is finished off for entertaining, an office space, extra craft room/guest area, and another bathroom along with extra storage space. Enjoy sitting out back on the spacious wood deck, grilling out or just chilling looking over your back yard. Again, don't forget about the extra lot which would allow you to build an extra garage for all the "Extras" or just enjoy the extra yard space. Updates: Roof 2022 (50 yr transfer. warranty) Water Heater 2022 - Gutters 2023. **Buyer & Buyers agent to verify all measurements.
Sold for $342,500
$342,500
9288 139th Street, Chippewa Falls, WI 54729
3beds
2,572sqft
Single Family Residence
Built in 1968
0.92 Acres Lot
$385,800 Zestimate®
$133/sqft
$2,146 Estimated rent
Home value
$385,800
$359,000 - $413,000
$2,146/mo
Zestimate® history
Owner options
List your home for rent
$2,146/mo
Rent Zestimate®
Find your next renter with Zillow Rental Manager. Plus, with online applications, you can quickly screen prospective tenants – for free.
$2,146/mo
Rent Zestimate®
Refinance and save
$2,286/mo
Est. payment
Refinancing to a lower rate could help reduce your monthly payments and save thousands over the life of the loan.
$2,286/mo
Est. payment
Explore your selling options
Work with a Zillow partner agent
Leverage their expertise and Zillow's premium Showcase listings to get your home seen by more buyers.
Get startedList with your own agent
Get your home in front of millions of buyers by listing it on Zillow.
Learn how to do itSell it yourself
Take full control of how buyers see your home on Zillow by listing For Sale by Owner (FSBO).
List your homeWhat's special
Zillow last checked:
Listing updated:
Listed by:
Richelle Seibel 715-568-4500,
Adventure North Realty LLC
Bought with:
Richelle Seibel, 75043-94
Adventure North Realty LLC
Source: NWWMLS,MLS#: 1595832 Originating MLS: Realtors of Northwestern Wisconsin
Facts & features
Interior
Bedrooms & bathrooms
- Bedrooms: 3
- Bathrooms: 3
- Full bathrooms: 2
- 1/2 bathrooms: 1
Bedroom
- Description: Bedroom,Flooring: Carpet
- Level: Main
- Dimensions: 11.00 x 14.00
Bedroom
- Description: Bedroom,Flooring: Carpet
- Level: Main
- Dimensions: 14.00 x 12.00
Bedroom
- Description: Bedroom,Flooring: Carpet
- Level: Main
- Dimensions: 11.00 x 10.50
Bathroom
- Description: Bathroom,Flooring: Tile
- Level: Main
- Dimensions: 8.60 x 7.50
Bathroom
- Description: Bathroom,Flooring: Linoleum
- Level: Main
- Dimensions: 5.00 x 9.00
Dining room
- Description: Dining Area,Flooring: Carpet
- Level: Main
- Dimensions: 13.00 x 12.00
Family room
- Description: Family Room,Flooring: Carpet
- Level: Lower
- Dimensions: 24.00 x 17.00
Kitchen
- Description: Kitchen,Flooring: Linoleum
- Level: Main
- Dimensions: 11.00 x 12.00
Laundry
- Description: Laundry Room,Flooring: Linoleum
- Level: Main
- Dimensions: 5.00 x 9.00
Living room
- Description: Living Room,Flooring: Carpet
- Level: Main
- Dimensions: 20.00 x 13.00
Office
- Description: Office,Flooring: Carpet
- Level: Lower
- Dimensions: 11.00 x 11.00
Other
- Description: Other,Flooring: Carpet
- Level: Lower
- Dimensions: 11.00 x 10.50
Recreation
- Description: Rec Room,Flooring: Carpet
- Level: Lower
- Dimensions: 13.00 x 18.00
Heating
- Forced Air
Cooling
- Central Air
Appliances
- Included: Dryer, Dishwasher, Microwave, Oven, Range, Refrigerator, Washer
Features
- Windows: Window Coverings
- Basement: Full,Partially Finished
- Number of fireplaces: 1
- Fireplace features: One
Interior area
- Total structure area: 2,860
- Total interior livable area: 2,572 sqft
- Finished area above ground: 1,430
- Finished area below ground: 1,142
Property
Parking
- Total spaces: 2
- Parking features: Attached, Garage
- Attached garage spaces: 2
Features
- Levels: One
- Stories: 1
- Patio & porch: Concrete, Covered, Deck, Patio
Lot
- Size: 0.92 Acres
Details
- Additional structures: Shed(s)
- Additional parcels included: 22908194163790303
- Parcel number: 22908194163790306
Construction
Type & style
- Home type: SingleFamily
- Architectural style: One Story
- Property subtype: Single Family Residence
Materials
- Aluminum Siding, Brick
- Foundation: Block
Condition
- New construction: No
- Year built: 1968
Utilities & green energy
- Electric: Circuit Breakers
- Sewer: Septic Tank
- Water: Well
Community & HOA
HOA
- Has HOA: No
Location
- Region: Chippewa Falls
Financial & listing details
- Price per square foot: $133/sqft
- Tax assessed value: $331,400
- Annual tax amount: $2,699
- Date on market: 10/12/2026
- Cumulative days on market: 55 days
- Listing agreement: Exclusive Right To Sell
- Exclusions: Freezer, Refrigerator, Sellers Personal
Price history
| Date | Event | Price |
|---|---|---|
| 11/17/2025 | Sold | $342,500-2.1%$133/sqft |
Source:  NWWMLS #1595832 Report a problem | ||
| 9/28/2025 | Contingent | $349,900$136/sqft |
Source:  WIREX MLS #1595832 Report a problem | ||
| 9/24/2025 | Listed for sale | $349,900$136/sqft |
Source: WIREX MLS #1595832 Report a problem | ||
Public tax history
| Year | Property taxes | Tax assessment |
|---|---|---|
| 2025 | $2,545 +8.8% | $286,400 |
| 2024 | $2,340 +4.5% | $286,400 |
| 2023 | $2,239 -8.7% | $286,400 +67.4% |
| 2022 | $2,453 +9.2% | $171,100 |
| 2021 | $2,247 -3.3% | $171,100 |
| 2020 | $2,323 +2.8% | $171,100 |
| 2019 | $2,260 +0.4% | $171,100 |
| 2018 | $2,251 +6.1% | $171,100 |
| 2017 | $2,122 -0.9% | $171,100 |
| 2016 | $2,141 +0% | $171,100 |
| 2015 | $2,141 +0.9% | $171,100 |
| 2014 | $2,122 -11.2% | $171,100 +5% |
| 2013 | $2,390 +2.5% | $163,000 |
| 2012 | $2,332 -0.3% | $163,000 |
| 2011 | $2,338 +1% | $163,000 |
| 2010 | $2,315 +2.5% | $163,000 |
| 2009 | $2,258 +10.3% | $163,000 |
| 2008 | $2,047 +0.4% | $163,000 |
| 2007 | $2,038 -1% | $163,000 |
| 2006 | $2,058 -0.6% | $163,000 |
| 2005 | $2,071 -16% | $163,000 +27.3% |
| 2004 | $2,465 +5% | $128,000 |
| 2003 | $2,347 +1.6% | $128,000 |
| 2002 | $2,310 | $128,000 |
Find assessor info on the county website
Neighborhood: 54729
Nearby homes
- $455,3004 bd2 ba2k sqft9226 138th St, Chippewa Falls, WI 54729Off Market
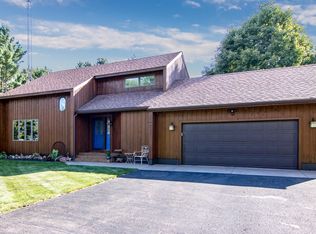
- $309,500-- bd-- ba-- sqft9246 139th St, Chippewa Falls, WI 54729Off Market
- $391,700-- bd-- ba-- sqft9294 139th St, Chippewa Falls, WI 54729Off Market
- $86,300-- bd-- ba-- sqft9355 138th St, Chippewa Falls, WI 54729Off Market
- $377,7004 bd2 ba2.5k sqft9318 138th St, Chippewa Falls, WI 54729Off Market
- $306,5003 bd2 ba1.5k sqft13865 93rd Ave, Chippewa Falls, WI 54729Off Market
- $339,7004 bd1 ba2 sqft13748 92nd Ave, Chippewa Falls, WI 54729Off Market
- $417,700-- bd-- ba-- sqft13736 92nd Ave, Chippewa Falls, WI 54729Off Market
Nearby schools
GreatSchools rating
- 4/10Parkview Elementary SchoolGrades: K-5Distance: 2.1 mi
- 5/10Chippewa Falls Middle SchoolGrades: 6-8Distance: 3.4 mi
- 6/10Chippewa Falls High SchoolGrades: 9-12Distance: 3.2 mi
Schools provided by the listing agent
- District: Chippewa Falls Area Unified
Source: NWWMLS. This data may not be complete. We recommend contacting the local school district to confirm school assignments for this home.
Sell for more on Zillow
Get a Zillow Showcase℠ listing at no additional cost and you could sell for .
$385,800
2% more
+$7,716
With Zillow Showcase(estimated)
$393,516
Sell for more on Zillow
Get a Zillow Showcase℠ listing at no additional cost and you could sell for .
$385,800
2% more
+$7,716
With Zillow Showcase(estimated)
$393,516
- Wisconsin
- Chippewa County
- Chippewa Falls
- 54729
- 9288 139th Street
