Skip main navigation
Sold for $1,420,000
  • Listing Provided by: Homecoin.com
    Bought with: EpicPoint Properties
    $1,420,000

    9288 Pipilo St, San Diego, CA 92129

    4beds
    1,876sqft
    Single Family Residence
    Built in 1989
    0.57 Acres Lot
    $1,648,400 Zestimate®
    $757/sqft
    $4,838 Estimated rent

    Home value

    $1,648,400

    $1.53M - $1.76M

    $4,838/mo

    Zestimate® history
    Loading
    Loading...

    Owner options

    List your home for rent

    $4,838/mo

    Rent Zestimate®

    Find your next renter with Zillow Rental Manager. Plus, with online applications, you can quickly screen prospective tenants – for free.

    Learn more

    $4,838/mo

    Rent Zestimate®

    Refinance and save

    $9,056/mo

    Est. payment

    Refinancing to a lower rate could help reduce your monthly payments and save thousands over the life of the loan.

    See today's rates

    $9,056/mo

    Est. payment

    Explore your selling options

    Work with a Zillow partner agent

    Leverage their expertise and Zillow's premium Showcase listings to get your home seen by more buyers.

    Get started

    List with your own agent

    Get your home in front of millions of buyers by listing it on Zillow.

    Learn how to do it

    Sell it yourself

    Take full control of how buyers see your home on Zillow by listing For Sale by Owner (FSBO).

    List your home

    What's special

    Expansive yardRoller shadesQuartz countertopsStainless steel appliancesWalk-in showersModern kitchenGas range
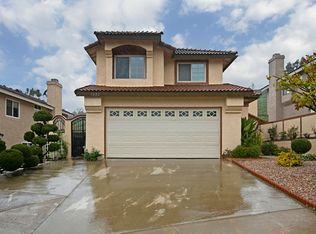
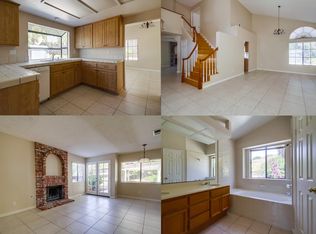
    Welcome to this beautifully updated home on a rare 0.57-acre lot in Rancho Peñasquitos! The expansive yard offers endless possibilities—build ADU/JADU, add an Olympic-sized pool, or design your dream outdoor oasis. Extensively renovated in 2016, the home features a modern kitchen with quartz countertops, maple cabinetry, stainless steel appliances, and a gas range. Bathrooms are tastefully updated with quartz counters, maple vanities, and walk-in showers. Recent upgrades include a permitted 5-zone mini-split heating & cooling system (2025), a new gas water heater (2025), and a new 200A electrical panel (2024) ideal for EV/solar/ADU expansion. Interior highlights include laminate flooring throughout, roller shades, and vaulted ceilings. Re-roof in 2023. No HOA or Mello-Roos. Served by the award-winning Poway Unified School District, including Westview High School, a National Blue Ribbon School. A rare opportunity on one of the largest lots in the neighborhood!

    Zillow last checked:

    Listing updated:

    Listing Provided by:

    Jonathan Minerick DRE #01523060 888-400-2513,

    Homecoin.com

    Bought with:

    Jenny Yin, DRE #01901282

    EpicPoint Properties

    Source: CRMLS,MLS#: TR25263909MLS LogoOriginating MLS: California Regional MLS

    Facts & features

    Interior

    Bedrooms & bathrooms
    • Bedrooms: 4
    • Bathrooms: 3
    • Full bathrooms: 2
    • 1/2 bathrooms: 1
    • Main level bathrooms: 1
    Primary bedroom
    • Features: Primary Suite
    Bedroom
    • Features: All Bedrooms Up
    Bathroom
    • Features: Bathroom Exhaust Fan, Dual Sinks, Enclosed Toilet, Low Flow Plumbing Fixtures, Quartz Counters, Remodeled, Separate Shower
    Family room
    • Features: Separate Family Room
    Kitchen
    • Features: Kitchen/Family Room Combo, Quartz Counters, Remodeled, Self-closing Cabinet Doors, Self-closing Drawers, Updated Kitchen
    Heating
    • Central, Electric, ENERGY STAR Qualified Equipment, Forced Air, Fireplace(s), Humidity Control, High Efficiency, Heat Pump, Natural Gas, Wood, Zoned
    Cooling
    • Electric, ENERGY STAR Qualified Equipment, Humidity Control, High Efficiency, Heat Pump, Wall/Window Unit(s), Zoned
    Appliances
    • Included: Dishwasher, ENERGY STAR Qualified Appliances, Free-Standing Range, Freezer, Gas Cooktop, Gas Water Heater, High Efficiency Water Heater, Refrigerator, Range Hood, Vented Exhaust Fan, Water To Refrigerator, Water Heater, Water Purifier, Dryer, Washer
    • Laundry: Washer Hookup, Electric Dryer Hookup, Gas Dryer Hookup, Inside, Laundry Room
    Features
    • Breakfast Bar, Breakfast Area, Separate/Formal Dining Room, High Ceilings, Recessed Lighting, Two Story Ceilings, All Bedrooms Up, Attic, Primary Suite
    • Flooring: Laminate, Tile
    • Doors: Mirrored Closet Door(s), Sliding Doors
    • Has fireplace: Yes
    • Fireplace features: Family Room, Wood Burning
    • Common walls with other units/homes: No Common Walls
    Interior area
    • Total interior livable area: 1,876 sqft

    Property

    Parking
    • Total spaces: 2
    • Parking features: Concrete, Driveway Down Slope From Street, Driveway, Garage Faces Front, Garage, Garage Door Opener
    • Attached garage spaces: 2
    Features
    • Levels: One,Two
    • Stories: 1
    • Entry location: main
    • Patio & porch: Covered, Front Porch, Open, Patio, Tile
    • Exterior features: Lighting, Rain Gutters
    • Pool features: None
    • Spa features: None
    • Fencing: Good Condition,Wood
    • Has view: Yes
    • View description: Hills, Neighborhood, Trees/Woods
    Lot
    • Size: 0.57 Acres
    • Features: 0-1 Unit/Acre, Back Yard, Front Yard, Near Park
    Details
    • Parcel number: 3155041500
    • Special conditions: Standard
    • Horse amenities: Riding Trail

    Construction

    Type & style
    • Home type: SingleFamily
    • Architectural style: Traditional
    • Property subtype: Single Family Residence
    Materials
    • Stucco, Wood Siding
    • Roof: Concrete,Flat Tile
    Condition
    • Updated/Remodeled
    • New construction: No
    • Year built: 1989

    Utilities & green energy

    • Electric: Electricity - On Property, 220 Volts in Laundry
    • Sewer: Public Sewer
    • Water: Public
    • Utilities for property: Cable Available, Electricity Connected, Natural Gas Connected, Phone Available, Sewer Connected, Underground Utilities, Water Connected
    Green energy
    • Energy efficient items: HVAC, Thermostat, Appliances

    Community & neighborhood

    Security
    • Security features: Carbon Monoxide Detector(s), Smoke Detector(s)
    Community
    • Community features: Biking, Dog Park, Hiking, Horse Trails, Stable(s), Street Lights, Suburban, Sidewalks, Park
    Location
    • Region: San Diego
    • Subdivision: Rancho Penasquitos

    Other

    Other facts
    • Listing terms: Cash,Conventional,1031 Exchange,FHA 203(b),FHA 203(k),FHA,VA Loan
    • Road surface type: Paved

    Price history

    DateEventPrice
    1/6/2026Sold$1,420,000+1.9%$757/sqft
    Source: CRMLS #TR25263909 Report a problem
    11/29/2025Pending sale$1,392,888$742/sqft
    Source: CRMLS #TR25263909 Report a problem
    11/21/2025Listed for sale$1,392,888-4.6%$742/sqft
    Source: CRMLS #TR25263909 Report a problem
    7/18/2023Sold$1,460,000+12.5%$778/sqft
    Source: SDMLS #230010926 Report a problem
    6/13/2023Pending sale$1,298,000$692/sqft
    Source: SDMLS #230010926 Report a problem
    6/9/2023Listed for sale$1,298,000+482.1%$692/sqft
    Source: SDMLS #230010926 Report a problem
    12/3/1997Sold$223,000$119/sqft
    Source: Public Record Report a problem

    Public tax history

    YearProperty taxesTax assessment
    2025$17,388 +5.9%$1,489,200 +2%
    2024$16,421 +319.7%$1,460,000 +326.6%
    2023$3,912 +1.7%$342,222 +2%
    2022$3,847 +1.3%$335,512 +2%
    2021$3,798 +1.4%$328,934 +1%
    2020$3,746 +4.5%$325,562 +2%
    2019$3,585 +1.3%$319,180 +2%
    2018$3,540 +2.8%$312,923 +2%
    2017$3,443 +2.1%$306,788 +2%
    2016$3,372 +1.6%$300,774 +1.5%
    2015$3,320 +2.4%$296,257 +2%
    2014$3,243 $290,455 +0.5%
    2013-- $289,143 +2%
    2012-- $283,474 +2%
    2011-- $277,917 +0.8%
    2010-- $275,841 -0.2%
    2009-- $276,497 +2%
    2008-- $271,077 +2%
    2007-- $265,763 +2%
    2006-- $260,553 +2%
    2005-- $255,445 +2%
    2004-- $250,438 +1.9%
    2003-- $245,849 +2%
    2002-- $241,029 +2%
    2001-- $236,304

    Find assessor info on the county website

    Neighborhood: Rancho Penasquitos

    Nearby schools

    GreatSchools rating
    Schools provided by the listing agent
    • Elementary: Canyon View

    Source: CRMLS. This data may not be complete. We recommend contacting the local school district to confirm school assignments for this home.

    Get a cash offer in 3 minutes
    Find out how much your home could sell for in as little as 3 minutes with a no-obligation cash offer.
    Estimated market value
    $1,648,400
    Get a cash offer in 3 minutes
    Find out how much your home could sell for in as little as 3 minutes with a no-obligation cash offer.
    Estimated market value
    $1,648,400