Back on Market - no fault of property - now it your chance! Welcome to this beautifully maintained 4-bedroom, 2.5-bathroom two-story home nestled on a spacious corner double lot. Offering a rare combination of privacy, comfort, and thoughtful upgrades, this property features an extra-large backyard with lush landscaping, a tranquil pond, and a fully fenced yard complete with a dog run—perfect for outdoor enjoyment and entertaining.Step inside to find warm wood floors and fresh interior paint downstairs, paired with newer carpet upstairs. The home boasts new lighting fixtures throughout and upgraded ceiling fans, enhancing both comfort and style. A dedicated home office provides an ideal space for remote work or creative pursuits.The heart of the home opens to a generous living and dining area that flows seamlessly to an expansive deck—perfect for summer gatherings or relaxing evenings under the stars. Upstairs, the spacious primary suite offers two large walk-in closets, providing abundant storage and a private retreat.Additional features include a two-car garage with built-in storage racks, Bluetooth-enabled wall controls, and a Level 2 electric vehicle charger. Recent mechanical upgrades include a high-efficiency furnace and AC system with zoned damper controls and a Reme Halo air purification system for optimal indoor air quality. The roof has been regularly maintained and recently serviced for added peace of mind.This home blends functionality, modern upgrades, and serene outdoor living—making it a true gem in a desirable neighborhood. Don’t miss the opportunity to make it yours!Very low HOA
Sold
Zillow last checked:
Listing updated:
Bought with:
Skyy Pham, 200609247
Pete Anderson Realty Group
Source: RMLS (OR),MLS#: 698974983
Price history
| Date | Event | Price |
|---|---|---|
| 1/30/2026 | Sold | $625,000-3.7%$276/sqft |
Source:  RMLS (OR) #698974983 Report a problem RMLS (OR) #698974983 Report a problem | ||
| 1/2/2026 | Pending sale | $649,000$287/sqft |
Source: RMLS (OR) #698974983 Report a problem | ||
| 11/24/2025 | Price change | $649,0000%$287/sqft |
Source: RMLS (OR) #698974983 Report a problem | ||
| 11/23/2025 | Price change | $649,1000%$287/sqft |
Source: RMLS (OR) #698974983 Report a problem | ||
| 11/21/2025 | Price change | $649,3000%$287/sqft |
Source: RMLS (OR) #698974983 Report a problem | ||
| 11/19/2025 | Price change | $649,5000%$287/sqft |
Source: RMLS (OR) #698974983 Report a problem | ||
| 11/17/2025 | Price change | $649,6000%$287/sqft |
Source: RMLS (OR) #698974983 Report a problem | ||
| 11/16/2025 | Price change | $649,7000%$287/sqft |
Source: RMLS (OR) #698974983 Report a problem | ||
| 11/14/2025 | Price change | $649,9000%$287/sqft |
Source: RMLS (OR) #698974983 Report a problem | ||
| 10/23/2025 | Listed for sale | $650,000$287/sqft |
Source: RMLS (OR) #698974983 Report a problem | ||
| 9/21/2025 | Pending sale | $650,000$287/sqft |
Source: RMLS (OR) #698974983 Report a problem | ||
| 7/10/2025 | Price change | $650,000-3.7%$287/sqft |
Source: RMLS (OR) #698974983 Report a problem | ||
| 5/23/2025 | Listed for sale | $675,000+0%$299/sqft |
Source: RMLS (OR) #698974983 Report a problem | ||
| 3/20/2023 | Sold | $674,900$298/sqft |
Source: RMLS (OR) #22241725 Report a problem | ||
| 2/20/2023 | Pending sale | $674,900$298/sqft |
Source: RMLS (OR) #22241725 Report a problem | ||
| 11/23/2022 | Listed for sale | $674,900+50%$298/sqft |
Source: RMLS (OR) #22241725 Report a problem | ||
| 8/2/2018 | Listing removed | $450,000$199/sqft |
Source: Coldwell Banker Bain #18550272 Report a problem | ||
| 8/2/2018 | Listed for sale | $450,000$199/sqft |
Source: Coldwell Banker Bain #18550272 Report a problem | ||
| 8/2/2018 | Pending sale | $450,000$199/sqft |
Source: Coldwell Banker Bain #18550272 Report a problem | ||
| 8/2/2018 | Listed for sale | $450,000-2.2%$199/sqft |
Source: Coldwell Banker Bain #18550272 Report a problem | ||
| 7/18/2018 | Sold | $460,000+2.2%$203/sqft |
Source: RMLS (OR) #18550272 Report a problem | ||
| 7/3/2018 | Pending sale | $450,000$199/sqft |
Source: Coldwell Banker Bain #18550272 Report a problem | ||
| 7/3/2018 | Listed for sale | $450,000+2.5%$199/sqft |
Source: Coldwell Banker Bain #18550272 Report a problem | ||
| 6/21/2016 | Sold | $439,000+4.5%$194/sqft |
Source: Public Record Report a problem | ||
| 4/19/2006 | Sold | $419,950$186/sqft |
Source: Public Record Report a problem | ||
Nearby homes
- $599,4004 bd3 ba2.4k sqft9296 SW Diamond View Way, Beaverton, OR 97007Off Market
- $608,8004 bd3 ba2.2k sqft9314 SW Diamond View Way, Beaverton, OR 97007Off Market
- $920,8003 bd3 ba3k sqft9100 SW 166th Ter LOT 6, Beaverton, OR 97007Off Market
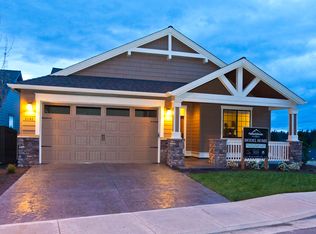
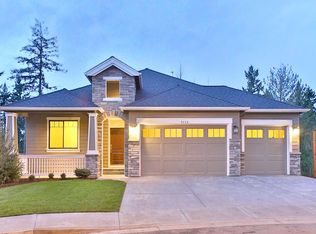
- $819,300-- bd-- ba-- sqft9115 SW 166th Ter LOT 7, Beaverton, OR 97007Off Market
Get a cash offer in 3 minutes
Find out how much your home could sell for in as little as 3 minutes with a no-obligation cash offer.
Estimated market value
$634,400
