Experience refined living in one of Maple Grove’s most prestigious neighborhoods—Gladstone. This exceptional end-unit residence showcases breathtaking pond and wetland views, framed by expansive windows that flood the home with natural light and create a serene, nature-filled backdrop.
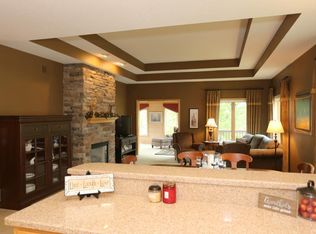
Thoughtfully designed with both sophistication and everyday comfort in mind, the home features an open-concept layout enhanced by striking architectural elements, including vaulted ceilings and elegant finishes throughout. The main level offers true single-level living, complemented by a beautifully finished walk-out lower level.
At the heart of the home is a gourmet kitchen outfitted with premium stainless steel appliances, high-end finishes, and every feature today’s discerning buyer expects. The upper-level great room is anchored by a cozy gas fireplace, while the sunroom provides a peaceful retreat to enjoy the surrounding landscape. A flexible office space adds versatility, and the luxurious primary suite features its own gas fireplace for a private, spa-like escape. Main-level laundry adds convenience.
The walk-out lower level is ideal for entertaining, complete with a stunning bar featuring rich cherrywood cabinetry, a spacious amusement room, two oversized bedrooms, and abundant storage. Additional unfinished space offers endless possibilities for customization.
This home has been extensively updated with thoughtful improvements throughout, including new carpeting and fresh paint on both levels, a new garage floor coating, and a new deck. The office features new maple flooring, while the kitchen and hall showcase beautifully refinished maple floors. Additional enhancements include newer custom window shades throughout, a remodeled primary suite bathroom, custom shelving in the primary bedroom walk-in closet, and some newer Anderson windows and doors on both the upper and lower levels. Major mechanical systems have been updated within the last 10 years, providing added peace of mind. Don't miss out on this wonderful home, make an appointment today.
Closed
$514,000
9288 Tewsbury Bnd N, Maple Grove, MN 55311
3beds
3,380sqft
(TH) Side x Side
Built in 1996
3,485 Square Feet Lot
$513,300 Zestimate®
$152/sqft
$3,035 Estimated rent
Home value
$513,300
$477,000 - $549,000
$3,035/mo
Zestimate® history
Owner options
List your home for rent
$3,035/mo
Rent Zestimate®
Find your next renter with Zillow Rental Manager. Plus, with online applications, you can quickly screen prospective tenants – for free.
$3,035/mo
Rent Zestimate®
Refinance and save
$3,722/mo
Est. payment
Refinancing to a lower rate could help reduce your monthly payments and save thousands over the life of the loan.
$3,722/mo
Est. payment
Explore your selling options
Work with a Zillow partner agent
Leverage their expertise and Zillow's premium Showcase listings to get your home seen by more buyers.
Get startedList with your own agent
Get your home in front of millions of buyers by listing it on Zillow.
Learn how to do itSell it yourself
Take full control of how buyers see your home on Zillow by listing For Sale by Owner (FSBO).
List your homeWhat's special
Zillow last checked:
Listing updated:
Listed by:
Rebecca A OBrien 763-478-8111,
RE/MAX Results
Bought with:
Andrea Scanlon
RE/MAX Elite
Source: NorthstarMLS as distributed by MLS GRID,MLS#: 7049537
Facts & features
Interior
Bedrooms & bathrooms
- Bedrooms: 3
- Bathrooms: 3
- Full bathrooms: 1
- 3/4 bathrooms: 1
- 1/2 bathrooms: 1
Bedroom
- Level: Main
- Area: 237 Square Feet
- Dimensions: 15x15.8
Bedroom 2
- Level: Lower
- Area: 207.2 Square Feet
- Dimensions: 14x14.8
Bedroom 3
- Level: Lower
- Area: 163.8 Square Feet
- Dimensions: 13x12.6
Other
- Level: Lower
- Area: 391 Square Feet
- Dimensions: 23x17
Other
- Level: Lower
Dining room
- Level: Main
- Area: 127.2 Square Feet
- Dimensions: 12x10.6
Great room
- Level: Main
- Area: 313.6 Square Feet
- Dimensions: 19.6x16
Kitchen
- Level: Main
- Area: 140 Square Feet
- Dimensions: 14x10
Laundry
- Level: Main
- Area: 72 Square Feet
- Dimensions: 12x06
Office
- Level: Main
- Area: 156 Square Feet
- Dimensions: 13x12
Storage
- Level: Lower
- Area: 336 Square Feet
- Dimensions: 28x12
Sun room
- Level: Main
- Area: 202.8 Square Feet
- Dimensions: 15.6x13
Heating
- Forced Air
Cooling
- Central Air
Appliances
- Included: Dishwasher, Dryer, Gas Water Heater, Microwave, Range, Refrigerator, Stainless Steel Appliance(s), Washer, Water Softener Owned
- Laundry: In Hall, Main Level
Features
- Basement: Block,Drain Tiled,Finished,Full,Partially Finished,Sump Basket,Sump Pump,Walk-Out Access
- Number of fireplaces: 1
- Fireplace features: Double Sided, Gas, Living Room, Primary Bedroom
Interior area
- Total structure area: 3,380
- Total interior livable area: 3,380 sqft
- Finished area above ground: 1,800
- Finished area below ground: 1,100
Property
Parking
- Total spaces: 2
- Parking features: Attached, Asphalt, Garage Door Opener
- Attached garage spaces: 2
- Has uncovered spaces: Yes
- Details: Garage Dimensions (23x26)
Accessibility
- Accessibility features: None
Features
- Levels: One
- Stories: 1
- Patio & porch: Composite Decking, Deck, Front Porch, Patio
- Fencing: None
Lot
- Size: 3,485 Square Feet
- Dimensions: 37 x 100
Details
- Foundation area: 1580
- Parcel number: 1811922210008
- Zoning description: Residential-Single Family
Construction
Type & style
- Home type: Townhouse
- Property subtype: (TH) Side x Side
- Attached to another structure: Yes
Materials
- Block
- Roof: Asphalt
Condition
- New construction: No
- Year built: 1996
Utilities & green energy
- Electric: Circuit Breakers
- Gas: Natural Gas
- Sewer: City Sewer/Connected
- Water: City Water/Connected
Community & HOA
Community
- Subdivision: Gladstone 2nd Add
HOA
- Has HOA: Yes
- Amenities included: In-Ground Sprinkler System
- Services included: Maintenance Structure, Hazard Insurance, Lawn Care, Maintenance Grounds, Professional Mgmt, Sanitation, Snow Removal
- HOA fee: $450 monthly
- HOA name: HOA Assist
- HOA phone: 855-952-8222
Location
- Region: Maple Grove
Financial & listing details
- Price per square foot: $152/sqft
- Tax assessed value: $523,700
- Annual tax amount: $6,645
- Date on market: 4/17/2026
- Cumulative days on market: 14 days
Price history
| Date | Event | Price |
|---|---|---|
| 5/27/2026 | Sold | $514,000-1%$152/sqft |
Source:  NorthstarMLS as distributed by MLS GRID #7049537 Report a problem NorthstarMLS as distributed by MLS GRID #7049537 Report a problem | ||
| 5/6/2026 | Pending sale | $519,000$154/sqft |
Source: NorthstarMLS as distributed by MLS GRID #7049537 Report a problem | ||
| 4/21/2026 | Listed for sale | $519,000+47.4%$154/sqft |
Source: NorthstarMLS as distributed by MLS GRID #7049537 Report a problem | ||
| 11/12/2002 | Sold | $352,000$104/sqft |
Source: Public Record Report a problem | ||
Public tax history
| Year | Property taxes | Tax assessment |
|---|---|---|
| 2025 | $6,228 +9% | $523,700 +2.6% |
| 2024 | $5,713 +3.7% | $510,600 +4.8% |
| 2023 | $5,507 +11.9% | $487,100 +0.8% |
| 2022 | $4,923 +4.1% | $483,100 +18.9% |
| 2021 | $4,727 -8.6% | $406,200 +5.5% |
| 2020 | $5,171 +9.4% | $385,100 -3.5% |
| 2019 | $4,727 -8.6% | $398,900 +4.1% |
| 2018 | $5,171 +2.8% | $383,300 +14.5% |
| 2017 | $5,030 +4.4% | $334,700 +7.2% |
| 2016 | $4,818 +6.4% | $312,300 -7.9% |
| 2015 | $4,530 -11.1% | $339,100 +7.7% |
| 2014 | $5,096 +3.3% | $315,000 -2.1% |
| 2013 | $4,934 +2.6% | $321,800 -3.1% |
| 2012 | $4,811 +2.8% | $332,200 -2.6% |
| 2011 | $4,680 -0.6% | $341,000 -7.9% |
| 2010 | $4,709 +0.3% | $370,100 -4.6% |
| 2009 | $4,694 +12.6% | $387,900 +9.9% |
| 2006 | $4,170 -1.9% | $353,000 +2.5% |
| 2005 | $4,252 +4.4% | $344,500 +8.9% |
| 2004 | $4,072 -4.4% | $316,400 +12% |
| 2002 | $4,260 -53.4% | $282,500 |
| 2001 | $9,138 | -- |
Find assessor info on the county website
Neighborhood: 55311
Nearby homes
- $509,4002 bd3 ba1.6k sqft9292 Tewsbury Bnd N, Maple Grove, MN 55311Off Market
- $534,3003 bd3 ba3.1k sqft9296 Tewsbury Bnd N, Maple Grove, MN 55311Off Market
- $435,8002 bd3 ba1.4k sqft9300 Tewsbury Bnd N, Maple Grove, MN 55311Off Market
- $550,5003 bd3 ba3.1k sqft9304 Tewsbury Bnd N, Maple Grove, MN 55311Off Market
- $427,6003 bd3 ba3.1k sqft9304 Tewsbury Bnd, Maple Grove, MN 55311Off Market
- $473,0003 bd3 ba2.6k sqft9291 Tewsbury Bnd N, Maple Grove, MN 55311Off Market
- $467,0003 bd3 ba2.6k sqft9291 Tewsbury Bnd, Maple Grove, MN 55311Off Market
- $418,1002 bd3 ba2.2k sqft9297 Tewsbury Bnd N, Maple Grove, MN 55311Off Market
Nearby schools
GreatSchools rating
- 9/10Rush Creek Elementary SchoolGrades: PK-5Distance: 0.6 mi
- 7/10Maple Grove Middle SchoolGrades: 6-8Distance: 5.2 mi
- 10/10Maple Grove Senior High SchoolGrades: 9-12Distance: 2.9 mi
Get a cash offer in 3 minutes
Find out how much your home could sell for in as little as 3 minutes with a no-obligation cash offer.
Estimated market value
$513,300
Get a cash offer in 3 minutes
Find out how much your home could sell for in as little as 3 minutes with a no-obligation cash offer.
Estimated market value
$513,300
- Minnesota
- Hennepin County
- Maple Grove
- 55311
- 9288 Tewsbury Bnd N
Nearby cities
Nearby zip codes
Other Maple Grove Topics
