Skip main navigation
Sold for $780,000
  • $780,000

    9288 W Wesley Drive, Lakewood, CO 80227

    5beds
    3,262sqft
    Single Family Residence
    Built in 1971
    9,727 Square Feet Lot
    $850,600 Zestimate®
    $239/sqft
    $3,932 Estimated rent

    Home value

    $850,600

    $800,000 - $910,000

    $3,932/mo

    Zestimate® history
    Loading
    Loading...

    Owner options

    List your home for rent

    $3,932/mo

    Rent Zestimate®

    Find your next renter with Zillow Rental Manager. Plus, with online applications, you can quickly screen prospective tenants – for free.

    Learn more

    $3,932/mo

    Rent Zestimate®

    Refinance and save

    $4,593/mo

    Est. payment

    Refinancing to a lower rate could help reduce your monthly payments and save thousands over the life of the loan.

    See today's rates

    $4,593/mo

    Est. payment

    Explore your selling options

    Work with a Zillow partner agent

    Leverage their expertise and Zillow's premium Showcase listings to get your home seen by more buyers.

    Get started

    List with your own agent

    Get your home in front of millions of buyers by listing it on Zillow.

    Learn how to do it

    Sell it yourself

    Take full control of how buyers see your home on Zillow by listing For Sale by Owner (FSBO).

    List your home

    What's special

    Cozy fireplaceMountain viewsLarge back covered deckExpansive backyardFormal sitting areaNew exterior paintFully finished basement
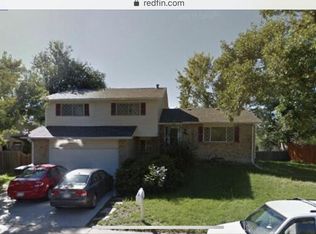
    Prepare to be impressed by this stunning, fully upgraded Lakewood home offering mountain views, an open and light-filled floor plan, and stylish finishes throughout! With undeniable curb appeal, you'll first notice the new exterior paint and eye-catching front door welcoming you inside. Step into the main level where new durable laminate flooring flows through two inviting living spaces—one featuring a cozy fireplace off the kitchen and the other a more formal sitting area that opens to the dining room. At the heart of the home is the dreamy chef’s kitchen, complete with slim shaker-style cabinets, Calacatta quartz countertops, a designer backsplash, stainless steel appliances, and a built-in wine fridge. Entertain effortlessly around the large center island or take the party outside with easy access to the large back covered deck overlooking the expansive backyard and offering unobstructed views of the Front Range. Upstairs, you’ll find four spacious bedrooms, all with large closets and continued mountain views. The primary suite offers room for a sitting area and features a beautifully remodeled en suite bathroom, creating a private retreat. The fully finished basement extends your living space with a large family/media room, a bonus flex area perfect for crafting or gaming, a fifth bedroom or quiet home office, plus a new ¾ bathroom. Situated on a 9,727 sq ft lot with a large attached garage, this home is ideally located near Hodgson Park, Bear Creek Golf Club, Fox Hollow Golf Course, Bear Creek Lake Park, and miles of trails. You'll also enjoy nearby conveniences like Carmody Recreation Center, grocery stores, restaurants, coffee shops, and schools. Major upgrades include a new roof, new furnace, new water heater, and new central AC—ensuring comfort and peace of mind for years to come. Don't miss your chance to own this incredible home in one of Lakewood’s most desirable areas, and with views that can't be beat!

    Zillow last checked:

    Listing updated:

    Listed by:

    Aaron Lebovic 303-250-4440 aaron@experthometeam.com,

    eXp Realty, LLC

    Bought with:

    Kristin Boritzke, 100055955

    Nookhaven Homes

    Source: REcolorado as distributed by MLS GRID,MLS#: 4122569MLS Logo

    Facts & features

    Interior

    Bedrooms & bathrooms
    • Bedrooms: 5
    • Bathrooms: 4
    • Full bathrooms: 1
    • 3/4 bathrooms: 2
    • 1/2 bathrooms: 1
    • Main level bathrooms: 1
    Primary bedroom
    • Level: Upper
    Bedroom
    • Level: Upper
    Bedroom
    • Level: Upper
    Bedroom
    • Level: Upper
    Bedroom
    • Description: Non-Conforming
    • Level: Basement
    Primary bathroom
    • Level: Upper
    Bathroom
    • Level: Main
    Bathroom
    • Level: Upper
    Bathroom
    • Level: Basement
    Dining room
    • Level: Main
    Family room
    • Level: Main
    Kitchen
    • Level: Main
    Laundry
    • Level: Basement
    Living room
    • Level: Main
    Living room
    • Level: Basement
    Heating
    • Forced Air
    Cooling
    • Central Air
    Appliances
    • Included: Dishwasher, Disposal, Microwave, Oven, Wine Cooler
    • Laundry: In Unit, Laundry Closet
    Features
    • Eat-in Kitchen, Kitchen Island, Open Floorplan, Primary Suite, Quartz Counters, Walk-In Closet(s)
    • Flooring: Carpet, Laminate, Tile
    • Basement: Finished,Full,Interior Entry
    • Number of fireplaces: 1
    • Fireplace features: Family Room, Wood Burning
    Interior area
    • Total structure area: 3,262
    • Total interior livable area: 3,262 sqft
    • Finished area above ground: 2,305
    • Finished area below ground: 957

    Property

    Parking
    • Total spaces: 4
    • Parking features: Garage - Attached
    • Attached garage spaces: 2
    • Details: Off Street Spaces: 2
    Features
    • Levels: Two
    • Stories: 2
    • Patio & porch: Covered, Deck, Front Porch
    • Fencing: Full
    Lot
    • Size: 9,727 Square Feet
    Details
    • Parcel number: 092097
    • Special conditions: Standard

    Construction

    Type & style
    • Home type: SingleFamily
    • Architectural style: Traditional
    • Property subtype: Single Family Residence
    Materials
    • Brick, Wood Siding
    • Roof: Composition
    Condition
    • Updated/Remodeled
    • Year built: 1971

    Utilities & green energy

    • Sewer: Public Sewer
    • Water: Public
    • Utilities for property: Cable Available

    Community & HOA

    Community
    • Subdivision: Country Village
    HOA
    • Has HOA: No
    Location
    • Region: Lakewood

    Financial & listing details

    • Price per square foot: $239/sqft
    • Tax assessed value: $637,784
    • Annual tax amount: $3,536
    • Date on market: 3/7/2025
    • Listing terms: Cash,Conventional,FHA,VA Loan
    • Exclusions: Seller's Personal Property And Staging Furniture/Items
    • Ownership: Corporation/Trust
    • Electric utility on property: Yes

    Price history

    DateEventPrice
    4/11/2025Sold$780,000-2.5%$239/sqft
    Source: REcolorado as distributed by MLS GRID #4122569 Report a problem
    3/29/2025Pending sale$800,000$245/sqft
    Source: REcolorado as distributed by MLS GRID #4122569 Report a problem
    3/7/2025Listed for sale$800,000+33.3%$245/sqft
    Source: REcolorado as distributed by MLS GRID #4122569 Report a problem
    7/16/2024Listing removed$600,000$184/sqft
    Source: HomeSmart #2079126 Report a problem
    6/29/2024Listed for sale$600,000+26.3%$184/sqft
    Source: HomeSmart #2079126 Report a problem
    4/1/2024Sold$475,000$146/sqft
    Source: Public Record Report a problem

    Public tax history

    YearProperty taxesTax assessment
    2025$3,536 +0.7%$39,862 +6.6%
    2024$3,512 +11.1%$37,385
    2023$3,161 -1.2%$37,385 +14%
    2022$3,199 +11.1%$32,804 -2.8%
    2021$2,880 $33,748 +10.8%
    2020$2,880 +1.5%$30,470
    2019$2,838 +0.7%$30,470 +4.3%
    2018$2,817 -11.2%$29,203
    2017$3,170 +22.3%$29,203 +3.3%
    2016$2,592 $28,263
    2015$2,592 +16.1%$28,263 +25.9%
    2014$2,232 -3.1%$22,448
    2013$2,303 +1.9%$22,448 -4%
    2012$2,259 -0.5%$23,386
    2011$2,271 +0.1%$23,386 -1.1%
    2010$2,269 -1.8%$23,640
    2009$2,310 +0.2%$23,640 -1.6%
    2008$2,306 +4.5%$24,030
    2007$2,207 +2.3%$24,030 +5.5%
    2006$2,157 -4.4%$22,780 -2.1%
    2005$2,256 +8.6%$23,260
    2004$2,077 -1.1%$23,260
    2003$2,100 +1.5%$23,260 +0.3%
    2002$2,070 +28.9%$23,200 +41.3%
    2001$1,606 -0.9%$16,420
    2000$1,621 $16,420
    Find assessor info on the county website

    Neighborhood: Southern Gables

    Nearby schools

    GreatSchools rating
    Schools provided by the listing agent
    • Elementary: Green Gables
    • Middle: Carmody
    • High: Bear Creek
    • District: Jefferson County R-1

    Source: REcolorado as distributed by MLS GRID. This data may not be complete. We recommend contacting the local school district to confirm school assignments for this home.

    Get a cash offer in 3 minutes
    Find out how much your home could sell for in as little as 3 minutes with a no-obligation cash offer.
    Estimated market value
    $850,600
    Get a cash offer in 3 minutes
    Find out how much your home could sell for in as little as 3 minutes with a no-obligation cash offer.
    Estimated market value
    $850,600