Skip main navigation
Off market
  • $1,176,000

    9289 W County Road 38 E, Loveland, CO 80538

    3beds
    4,011sqft
    Mixed Use
    Built in 1993
    9 Acres Lot
    $1,176,000 Zestimate®
    $293/sqft
    $3,533 Estimated rent

    Home value

    $1,176,000

    $1.05M - $1.33M

    $3,533/mo

    Zestimate® history
    Loading
    Loading...

    Owner options

    List your home for rent

    $3,533/mo

    Rent Zestimate®

    Find your next renter with Zillow Rental Manager. Plus, with online applications, you can quickly screen prospective tenants – for free.

    Learn more

    $3,533/mo

    Rent Zestimate®

    Refinance and save

    $6,852/mo

    Est. payment

    Refinancing to a lower rate could help reduce your monthly payments and save thousands over the life of the loan.

    See today's rates

    $6,852/mo

    Est. payment

    Explore your selling options

    Work with a Zillow partner agent

    Leverage their expertise and Zillow's premium Showcase listings to get your home seen by more buyers.

    Get started

    List with your own agent

    Get your home in front of millions of buyers by listing it on Zillow.

    Learn how to do it

    Sell it yourself

    Take full control of how buyers see your home on Zillow by listing For Sale by Owner (FSBO).

    List your home

    What's special

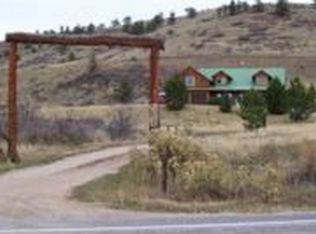
    Every room is supersized! Loveland address located just outside of Masonville. Easy access off W County Rd 38E. The perfect hobby farm with fruit trees, fenced garden area, chicken house with roof, and 2 large sheds with lofts. Many upgrades and extras make this homestead an incredible and beautiful property. Back patio has a huge stone retaining wall. Wrap around porch looks out over much of the land. The parcel is mostly flat with some cliffs and vertical parts. Beautiful views of the red stone cliffs with stream and cottonwoods across County Rd 38E. The home includes hardwood floors throughout, radiant hot water baseboard heat with gas boiler, 100 year green metal roof, all windows recently replaced, and a whole house propane generator that automatically comes on during power outages. The home is at the highest green level for wildfire defensibility as evaluated by volunteer firefighters and has been evacuated twice in 15 years with no damage to the home or property. Includes 2 leased propane tanks.

    This property is not currently displayed as for sale or rent on Zillow. This may be different from what's on other websites or public sources.

    Zillow last checked:

    Listing updated:

    Listed by:

    Eileen Cordsen 970-282-8585,

    Resident Realty

    Bought with:

    Barry Long, 100087461

    Group Harmony

    Source: IRES as distributed by MLS GRID,MLS#: 983603MLS Logo

    Facts & features

    Interior

    Bedrooms & bathrooms
    • Bedrooms: 3
    • Bathrooms: 3
    • Full bathrooms: 2
    • 1/2 bathrooms: 1
    • Main level bathrooms: 2
    Rooms
    • Room types: Loft
    Primary bedroom
    • Description: Wood
    • Features: 5 Piece Primary Bath
    • Level: Main
    • Area: 323 Square Feet
    • Dimensions: 17 x 19
    Bedroom 2
    • Level: Upper
    • Area: 464 Square Feet
    • Dimensions: 16 x 29
    Bedroom 3
    • Level: Upper
    • Area: 377 Square Feet
    • Dimensions: 13 x 29
    Great room
    • Description: Wood
    • Level: Main
    • Area: 340 Square Feet
    • Dimensions: 20 x 17
    Kitchen
    • Description: Tile
    • Level: Main
    • Area: 324 Square Feet
    • Dimensions: 18 x 18
    Laundry
    • Description: Tile
    • Level: Main
    • Area: 80 Square Feet
    • Dimensions: 10 x 8
    Living room
    • Description: Wood
    • Level: Main
    • Area: 336 Square Feet
    • Dimensions: 16 x 21
    Recreation room
    • Level: Upper
    • Area: 792 Square Feet
    • Dimensions: 18 x 44
    Heating
    • Hot Water, Baseboard
    Cooling
    • Ceiling Fan(s)
    Appliances
    • Included: Electric Range, Dishwasher, Refrigerator, Washer, Dryer, Water Softener Owned
    • Laundry: Washer/Dryer Hookup
    Features
    • Eat-in Kitchen, Separate Dining Room, Cathedral Ceiling(s), Pantry, Natural Woodwork, Walk-In Closet(s), Jack & Jill Bathroom, Kitchen Island
    • Flooring: Wood
    • Windows: Window Coverings
    • Basement: None
    • Has fireplace: Yes
    • Fireplace features: Free Standing, Gas, Family Room
    Interior area
    • Total structure area: 4,011
    • Total interior livable area: 4,011 sqft
    • Finished area above ground: 4,011

    Property

    Parking
    • Total spaces: 2
    • Parking features: Garage Door Opener
    • Attached garage spaces: 2
    • Details: Attached
    Accessibility
    • Accessibility features: Main Floor Bath, Accessible Bedroom, Stall Shower, Main Level Laundry
    Features
    • Levels: Two
    • Stories: 2
    • Patio & porch: Patio
    • Fencing: Fenced,Metal
    • Has view: Yes
    • View description: Hills
    • Waterfront features: Stream(s)
    Lot
    • Size: 9 Acres
    • Features: Evergreen Trees, Deciduous Trees, Native Plants, Rolling Slope, Rock Outcropping, Paved
    Details
    • Additional structures: Storage, Outbuilding
    • Parcel number: R0427101
    • Zoning: O-open
    • Special conditions: Private Owner
    • Horses can be raised: Yes
    • Horse amenities: Horse(s) Allowed

    Construction

    Type & style
    • Home type: SingleFamily
    • Architectural style: Farmhouse,Contemporary
    • Property subtype: Mixed Use
    Materials
    • Frame, Wood Siding, Cedar
    • Roof: Metal
    Condition
    • New construction: No
    • Year built: 1993

    Utilities & green energy

    • Electric: PoudreValleyREA
    • Gas: Propane
    • Sewer: Septic Tank
    • Water: Well
    • Utilities for property: Electricity Available, Propane
    Green energy
    • Energy efficient items: Windows

    Community & HOA

    Community
    • Subdivision: Rural
    HOA
    • Has HOA: No
    Location
    • Region: Loveland

    Financial & listing details

    • Price per square foot: $293/sqft
    • Annual tax amount: $4,058
    • Date on market: 3/16/2023
    • Listing terms: Cash,Conventional
    • Electric utility on property: Yes
    • Road surface type: Asphalt

    Price history

    DateEventPrice
    5/12/2023Sold$1,022,500-6.6%$255/sqft
    Source: IRES as distributed by MLS GRID #983603 Report a problem
    3/24/2023Price change$1,095,000-15.1%$273/sqft
    Source: IRES as distributed by MLS GRID #983603 Report a problem
    3/16/2023Listed for sale$1,289,000$321/sqft
    Source: IRES as distributed by MLS GRID #983603 Report a problem

    Public tax history

    Tax history is unavailable.

    Neighborhood: 80538

    Nearby schools

    GreatSchools rating
    Schools provided by the listing agent
    • Elementary: Big Thompson
    • Middle: Clark (Walt)
    • High: Thompson Valley

    Source: IRES as distributed by MLS GRID. This data may not be complete. We recommend contacting the local school district to confirm school assignments for this home.

    Get a cash offer in 3 minutes
    Find out how much your home could sell for in as little as 3 minutes with a no-obligation cash offer.
    Estimated market value
    $1,176,000
    Get a cash offer in 3 minutes
    Find out how much your home could sell for in as little as 3 minutes with a no-obligation cash offer.
    Estimated market value
    $1,176,000