Welcome to a truly exceptional estate nestled on a pristine, tree-lined cul-de-sac in the coveted Woodland Hills community of West Des Moines. This magnificent custom-built walkout ranch showcases over 4,500 sq ft of exquisitely finished living space, blending timeless elegance with modern luxury. From the soaring 12? ceilings and rich hardwood floors to the chef?s kitchen adorned with Lyptus cabinetry, granite surfaces, and a statement island, every detail has been thoughtfully curated for upscale living. The main level features a lavish owner?s suite with spa-like bath, a stately home office with custom built-ins, and a charming 3-season sunroom that invites the outdoors in. The walkout lower level is an entertainers dream, offering a sunken family room with fireplace, a custom wet bar, spacious game area, and heated floors for ultimate comfort. Three additional bedrooms are located downstairs two share a Jack-and-Jill bath, while the third enjoys a private hallway bath ideal for guests or multi-generational living. Additional highlights include in-floor heat in the garage and an energy-efficient geothermal HVAC system. Step outside to an expansive deck with a retractable awning, a multi-tiered patio, and professionally landscaped grounds offering unparalleled privacy and tranquility. This is luxury reimagined an extraordinary opportunity in one of West Des Moines most prestigious neighborhoods.
Sold for $845,000
$845,000
9289 Winterberry Ct, West Des Moines, IA 50266
4beds
2,537sqft
Single Family Residence
Built in 2007
0.36 Acres Lot
$835,500 Zestimate®
$333/sqft
$2,850 Estimated rent
Home value
$835,500
$794,000 - $877,000
$2,850/mo
Zestimate® history
Owner options
List your home for rent
$2,850/mo
Rent Zestimate®
Find your next renter with Zillow Rental Manager. Plus, with online applications, you can quickly screen prospective tenants – for free.
$2,850/mo
Rent Zestimate®
Refinance and save
$5,626/mo
Est. payment
Refinancing to a lower rate could help reduce your monthly payments and save thousands over the life of the loan.
$5,626/mo
Est. payment
Explore your selling options
Work with a Zillow partner agent
Leverage their expertise and Zillow's premium Showcase listings to get your home seen by more buyers.
Get startedList with your own agent
Get your home in front of millions of buyers by listing it on Zillow.
Learn how to do itSell it yourself
Take full control of how buyers see your home on Zillow by listing For Sale by Owner (FSBO).
List your homeWhat's special
Custom wet barUnparalleled privacy and tranquilitySpacious game areaPristine tree-lined cul-de-sacExquisitely finished living spaceHeated floorsStately home office
Zillow last checked:
Listing updated:
Listed by:
Reddy Pothireddy (515)943-7475,
RE/MAX Precision
Bought with:
Stephanie Thomas
RE/MAX Concepts
Source: DMMLS,MLS#: 716247 Originating MLS: Des Moines Area Association of REALTORS
Originating MLS: Des Moines Area Association of REALTORSFacts & features
Interior
Bedrooms & bathrooms
- Bedrooms: 4
- Bathrooms: 4
- Full bathrooms: 3
- 1/2 bathrooms: 1
- Main level bedrooms: 1
Heating
- Geothermal, Natural Gas
Cooling
- Central Air
Appliances
- Included: Built-In Oven, Cooktop, Dryer, Dishwasher, Microwave, Refrigerator, Wine Cooler, Washer
- Laundry: Main Level
Features
- Wet Bar, Dining Area, Eat-in Kitchen, Fireplace
- Flooring: Carpet, Hardwood, Tile
- Basement: Finished,Walk-Out Access
- Number of fireplaces: 1
Interior area
- Total structure area: 2,537
- Total interior livable area: 2,537 sqft
- Finished area below ground: 1,978
Property
Parking
- Total spaces: 3
- Parking features: Attached, Garage, Three Car Garage
- Attached garage spaces: 3
Features
- Stories: 1
- Patio & porch: Covered, Deck, Patio
- Exterior features: Deck, Fully Fenced, Sprinkler/Irrigation, Patio
- Fencing: Full
Lot
- Size: 0.36 Acres
- Features: Rectangular Lot
Details
- Parcel number: 1622251004
- Zoning: R
Construction
Type & style
- Home type: SingleFamily
- Architectural style: Modern,Ranch
- Property subtype: Single Family Residence
Materials
- Cement Siding, Stone, Stucco, Wood Siding
- Foundation: Poured
- Roof: Asphalt,Shingle
Condition
- Year built: 2007
Utilities & green energy
- Sewer: Public Sewer
- Water: Public
Community & HOA
Community
- Security: Smoke Detector(s)
HOA
- Has HOA: No
Location
- Region: West Des Moines
Financial & listing details
- Price per square foot: $333/sqft
- Tax assessed value: $779,920
- Annual tax amount: $12,525
- Date on market: 4/22/2025
- Cumulative days on market: 206 days
- Listing terms: Cash,Conventional,FHA,VA Loan
- Road surface type: Concrete
Price history
| Date | Event | Price |
|---|---|---|
| 1/7/2026 | Sold | $845,000-2.3%$333/sqft |
Source:  DMMLS #716247 Report a problem DMMLS #716247 Report a problem | ||
| 11/17/2025 | Pending sale | $864,900$341/sqft |
Source: DMMLS #716247 Report a problem | ||
| 7/24/2025 | Price change | $864,900-1.1%$341/sqft |
Source: DMMLS #716247 Report a problem | ||
| 6/9/2025 | Price change | $874,900-0.6%$345/sqft |
Source: DMMLS #716247 Report a problem | ||
| 4/22/2025 | Listed for sale | $879,900+12.1%$347/sqft |
Source: DMMLS #716247 Report a problem | ||
| 12/16/2021 | Sold | $785,000-4.8%$309/sqft |
Source: DMMLS #639355 Report a problem | ||
| 10/25/2021 | Pending sale | $825,000$325/sqft |
Source: DMMLS #639355 Report a problem | ||
| 10/11/2021 | Listed for sale | $825,000-2.3%$325/sqft |
Source: DMMLS #639355 Report a problem | ||
| 10/25/2007 | Sold | $844,000$333/sqft |
Source: Public Record Report a problem | ||
Public tax history
| Year | Property taxes | Tax assessment |
|---|---|---|
| 2025 | $12,598 +2% | $779,920 +0.7% |
| 2024 | $12,356 -5.7% | $774,200 |
| 2023 | $13,096 +15.4% | $774,200 +9.3% |
| 2022 | $11,352 -2.2% | $708,250 +15.5% |
| 2021 | $11,602 +1.9% | $613,460 +3% |
| 2020 | $11,382 -1.6% | $595,660 |
| 2019 | $11,570 -0.5% | $595,660 +3.2% |
| 2018 | $11,630 | $577,280 |
| 2017 | $11,630 +0.8% | $577,280 -2.6% |
| 2016 | $11,538 -3% | $592,540 |
| 2015 | $11,894 +6.1% | $592,540 |
| 2014 | $11,212 -15% | $592,540 |
| 2013 | $13,194 +0.3% | -- |
| 2012 | $13,148 +4.5% | -- |
| 2011 | $12,584 +2.2% | -- |
| 2010 | $12,310 +1.4% | -- |
| 2009 | $12,142 +55090.9% | -- |
| 2008 | $22 | -- |
Find assessor info on the county website
Neighborhood: 50266
Nearby homes
- $858,1006 bd3 ba2.2k sqft9283 Winterberry Ct, West Des Moines, IA 50266Off Market
- $566,5004 bd2 ba2.1k sqft1340 S 93rd St, West Des Moines, IA 50266Off Market
- $693,6005 bd3 ba2.1k sqft9295 Winterberry Ct, West Des Moines, IA 50266Off Market
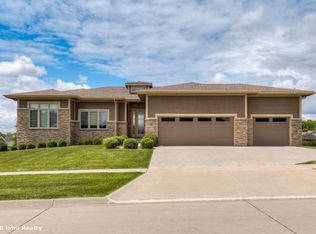
- $---- bd-- ba-- sqft1350 S 93rd St, West Des Moines, IA 50266Off Market
- $471,2003 bd2 ba1.7k sqft1330 S 93rd St, West Des Moines, IA 50266Off Market
- $739,8005 bd4 ba3.1k sqft9278 Winterberry Ct, West Des Moines, IA 50266Off Market
- $766,3004 bd5 ba3.9k sqft9284 Winterberry Ct, West Des Moines, IA 50266Off Market
- $571,8003 bd2 ba2.1k sqft9290 Winterberry Ct, West Des Moines, IA 50266Off Market
Nearby schools
GreatSchools rating
- 10/10Woodland Hills ElementaryGrades: K-5Distance: 0.2 mi
- 7/10Timberline SchoolGrades: 8-9Distance: 3 mi
- 5/10Waukee Senior High SchoolGrades: 10-12Distance: 4 mi
Schools provided by the listing agent
- District: Waukee
Source: DMMLS. This data may not be complete. We recommend contacting the local school district to confirm school assignments for this home.


Get pre-qualified for a loan
At Zillow Home Loans, we can pre-qualify you in as little as 5 minutes with no impact to your credit score.An equal housing lender. NMLS #10287.
Sell for more on Zillow
Get a Zillow Showcase℠ listing at no additional cost and you could sell for .
$835,500
2% more
+$16,710
With Zillow Showcase(estimated)
$852,210
- Iowa
- Dallas County
- West Des Moines
- 50266
- 9289 Winterberry Ct
Nearby cities
Nearby zip codes
Other West Des Moines Topics
