Skip main navigation
Off market
  • $752,900

    928B Spain Ave, Nashville, TN 37216

    4beds
    2,800sqft
    Single Family Residence
    Built in ----
    -- sqft lot
    $752,900 Zestimate®
    $269/sqft
    $4,610 Estimated rent

    Home value

    $752,900

    $700,000 - $813,000

    $4,610/mo

    Zestimate® history
    Loading
    Loading...

    Owner options

    List your home for rent

    $4,610/mo

    Rent Zestimate®

    Find your next renter with Zillow Rental Manager. Plus, with online applications, you can quickly screen prospective tenants – for free.

    Learn more

    $4,610/mo

    Rent Zestimate®

    Refinance and save

    $4,424/mo

    Est. payment

    Refinancing to a lower rate could help reduce your monthly payments and save thousands over the life of the loan.

    See today's rates

    $4,424/mo

    Est. payment

    Explore your selling options

    Work with a Zillow partner agent

    Leverage their expertise and Zillow's premium Showcase listings to get your home seen by more buyers.

    Get started

    List with your own agent

    Get your home in front of millions of buyers by listing it on Zillow.

    Learn how to do it

    Sell it yourself

    Take full control of how buyers see your home on Zillow by listing For Sale by Owner (FSBO).

    List your home

    What's special

    Flexible third-floor bonus suiteWet bar

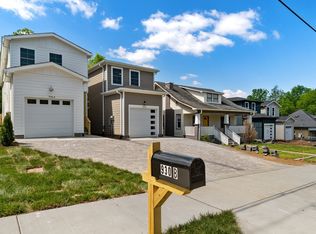
    A one-of-a-kind East Nashville home fully customized for entertaining, rooftop nights, and effortless living. Brand new construction ideally located tucked in the rear of property on a street with sidewalks and walkability to local eateries, shopping, and grocery, this rare opportunity to rent a custom home offers approximately 2,800 sq ft of thoughtfully designed living space across three levels with 4 bedrooms, 4 full bathrooms, and a flexible third-floor bonus suite that can easily function as a private 5th bedroom retreat, secondary living space, or executive-style suite. The top floor includes a full bath, wet bar, closet, and seamless access to the showstopping 18x30 rooftop deck through an expansive sliding glass wall designed for elevated indoor/outdoor entertaining. Additional outdoor living spaces include a private primary suite balcony with ceiling fan and a fenced backyard featuring an additional entertaining deck. All exterior decking and home siding is finished in premium low-maintenance composite materials for year-round durability and ease. The primary suite offers a fully customized walk-in closet and spa-inspired bath featuring a European-style wet room with a soaking tub integrated into an oversized walk-in shower for a true retreat-like experience. Every bathroom throughout the home is fully tiled with thoughtfully selected custom finishes that reflect the craftsmanship and intentionality carried throughout the property. At the heart of the home, the kitchen is anchored by a dramatic custom 8' x 5' quartz waterfall island designed for gathering, hosting, and everyday living alike. A hidden storage space tucked discreetly behind the fireplace mantle adds an unexpected custom touch. Staged photos are shown for inspirational purposes. Home is offered unfurnished, though a furnished lease option may be available upon request. Lawncare is included in monthly rent. Tenants are responsible for all utilities. Non smoking home. Pets are a case by case basis. Both off-street and on-street parking available for tenant and guests. *Message for tour info; flexible times and dates available

    This property is not currently displayed as for sale or rent on Zillow. This may be different from what's on other websites or public sources.
    Zillow last checked:

    Listing updated:

    Source: Zillow Rentals

    Facts & features

    Interior

    Bedrooms & bathrooms
    • Bedrooms: 4
    • Bathrooms: 4
    • Full bathrooms: 4
    Heating
    • Heat Pump
    Cooling
    • Central Air
    Appliances
    • Included: Dishwasher, Dryer, Freezer, Microwave, Oven, Refrigerator, Washer
    • Laundry: In Unit
    Features
    • Walk In Closet
    • Flooring: Hardwood
    Interior area
    • Total interior livable area: 2,800 sqft

    Property

    Parking
    • Parking features: Off Street
    • Details: Contact manager
    Features
    • Patio & porch: Patio
    • Exterior features: All bathrooms luxury tiled, Commercial grade flooring, Extra insulated walls for superior energy efficiency, Lawn Care included in rent, No Utilities included in rent, Quartz all throughout home, Rooftop Deck, Siding and decking all composite material for low to no maintenance, Walk In Closet, XL waterfall kitchen island
    Details
    • Parcel number: 072091W00200CO

    Construction

    Type & style
    • Home type: SingleFamily
    • Property subtype: Single Family Residence

    Community & HOA

    Community
    • Deposit fee: $4,995
    Location
    • Region: Nashville

    Financial & listing details

    • Price per square foot: $269/sqft
    • Tax assessed value: $201,300
    • Annual tax amount: $1,416
    • Date on market: 4/27/2026
    • Date available: 05/15/2026
    • Lease term: 1 Year

    Price history

    DateEventPrice
    5/13/2026Listing removed$4,995$2/sqft
    Source: Zillow Rentals Report a problem
    4/28/2026Listed for rent$4,995$2/sqft
    Source: Zillow Rentals Report a problem

    Public tax history

    YearProperty taxesTax assessment
    2025$1,416 +117.6%$50,325 +151.6%
    2024$651 $20,000
    2023-- --
    Find assessor info on the county website

    Neighborhood: East Hill

    Nearby schools

    GreatSchools rating
    Get a cash offer in 3 minutes
    Find out how much your home could sell for in as little as 3 minutes with a no-obligation cash offer.
    Estimated market value
    $752,900
    Get a cash offer in 3 minutes
    Find out how much your home could sell for in as little as 3 minutes with a no-obligation cash offer.
    Estimated market value
    $752,900