Skip main navigation
Closed
  • $735,000

    928D Elvira Ave, Nashville, TN 37216

    3beds
    2,258sqft
    Horizontal Property Regime - Detached, Residential
    Built in 2023
    -- sqft lot
    $673,300 Zestimate®
    $326/sqft
    $3,598 Estimated rent

    Home value

    $673,300

    $640,000 - $707,000

    $3,598/mo

    Zestimate® history
    Loading
    Loading...

    Owner options

    List your home for rent

    $3,598/mo

    Rent Zestimate®

    Find your next renter with Zillow Rental Manager. Plus, with online applications, you can quickly screen prospective tenants – for free.

    Learn more

    $3,598/mo

    Rent Zestimate®

    Refinance and save

    $4,335/mo

    Est. payment

    Refinancing to a lower rate could help reduce your monthly payments and save thousands over the life of the loan.

    See today's rates

    $4,335/mo

    Est. payment

    Explore your selling options

    Work with a Zillow partner agent

    Leverage their expertise and Zillow's premium Showcase listings to get your home seen by more buyers.

    Get started

    List with your own agent

    Get your home in front of millions of buyers by listing it on Zillow.

    Learn how to do it

    Sell it yourself

    Take full control of how buyers see your home on Zillow by listing For Sale by Owner (FSBO).

    List your home

    What's special

    East nashvilleCozy gas fireplaceHalf bathGas rangeWaterfall islandStainless steel appliancesCoffee shops
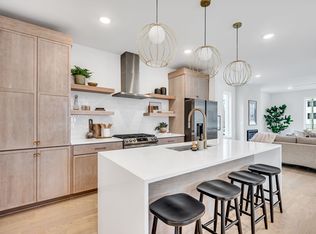
    Outstanding New Construction in East Nashville! Built by Best of Nashville award-winning Jackson Builders. Features 3 Beds, 3.5 Baths, and 2,258 Sq Ft with Open Living, Dining, and Kitchen. Cozy Gas Fireplace in Living Room, Upgraded kitchen equipped with High-end Cabinets, Gas Range, Stainless Steel Appliances, and beautiful Negressco Granite countertops w/ Waterfall Island. Dry Bar that's perfect for entertaining. Primary Suite with Lovely Double Vanity, Giant Walk-In Shower with a rain-head. Spacious top floor with Bonus Room provides ample space for comfortable living. Premium Finishes, Tons of Natural Light, Hardwood Floors and Recessed Lighting Throughout, creating a warm and inviting ambiance. Mudroom and Half Bath off Attached 1-Car Garage. Amazing access to all of East Nashville's best restaurants, coffee shops, and bars, along with quick access to Downtown Nashville!

    Zillow last checked:

    Listing updated:

    Listed by:

    Brian Hoang 615-542-3974,

    simpliHOM,

    Brandon Hoang 615-604-0073,

    simpliHOM

    Bought with:

    Kathleen Timberlake, 359142

    Compass

    Source: RealTracs MLS as distributed by MLS GRID,MLS#: 2617429MLS Logo

    Facts & features

    Interior

    Bedrooms & bathrooms
    • Bedrooms: 3
    • Bathrooms: 4
    • Full bathrooms: 3
    • 1/2 bathrooms: 1
    Bedroom 1
    • Features: Suite
    • Level: Suite
    • Area: 195 Square Feet
    • Dimensions: 15x13
    Bedroom 2
    • Features: Bath
    • Level: Bath
    • Area: 221 Square Feet
    • Dimensions: 13x17
    Bedroom 3
    • Features: Bath
    • Level: Bath
    • Area: 110 Square Feet
    • Dimensions: 10x11
    Bonus room
    • Features: Third Floor
    • Level: Third Floor
    Heating
    • Central
    Cooling
    • Central Air
    Appliances
    • Included: Dishwasher, Microwave, Refrigerator, Gas Oven, Gas Range
    • Laundry: Electric Dryer Hookup, Washer Hookup
    Features
    • Ceiling Fan(s), Walk-In Closet(s), Wet Bar
    • Flooring: Wood, Tile
    • Basement: Crawl Space
    • Number of fireplaces: 1
    • Fireplace features: Gas, Living Room
    Interior area
    • Total structure area: 2,258
    • Total interior livable area: 2,258 sqft
    • Finished area above ground: 2,258

    Property

    Parking
    • Total spaces: 3
    • Parking features: Garage Faces Front, Driveway, Parking Pad
    • Attached garage spaces: 1
    • Uncovered spaces: 2
    Features
    • Levels: Three Or More
    • Stories: 3
    • Patio & porch: Porch, Covered, Patio
    • Has view: Yes
    • View description: City
    Lot
    • Features: Level
    Details
    • Parcel number: 072061U00200CO
    • Special conditions: Owner Agent

    Construction

    Type & style
    • Home type: SingleFamily
    • Architectural style: Contemporary
    • Property subtype: Horizontal Property Regime - Detached, Residential
    Materials
    • Fiber Cement
    • Roof: Shingle
    Condition
    • New construction: Yes
    • Year built: 2023

    Utilities & green energy

    • Sewer: Public Sewer
    • Water: Public
    • Utilities for property: Water Available
    Green energy
    • Energy efficient items: Insulation

    Community & HOA

    Community
    • Security: Smoke Detector(s)
    • Subdivision: Homes At 928 Elvira Ave
    HOA
    • Has HOA: No
    Location
    • Region: Nashville

    Financial & listing details

    • Price per square foot: $326/sqft
    • Date on market: 2/10/2024

    Price history

    DateEventPrice
    4/5/2024Sold$735,000$326/sqft
    Source: RealTracs MLS as distributed by MLS GRID #2617429 Report a problem
    3/16/2024Pending sale$735,000$326/sqft
    Source: RealTracs MLS as distributed by MLS GRID #2617429 Report a problem
    2/10/2024Listed for sale$735,000$326/sqft
    Source: RealTracs MLS as distributed by MLS GRID #2617429 Report a problem

    Public tax history

    Tax history is unavailable.

    Neighborhood: 37216

    Nearby schools

    GreatSchools rating
    Schools provided by the listing agent
    • Elementary: Hattie Cotton Elementary
    • Middle: Jere Baxter Middle
    • High: Maplewood Comp High School

    Source: RealTracs MLS as distributed by MLS GRID. This data may not be complete. We recommend contacting the local school district to confirm school assignments for this home.

    Get a cash offer in 3 minutes
    Find out how much your home could sell for in as little as 3 minutes with a no-obligation cash offer.
    Estimated market value
    $673,300
    Get a cash offer in 3 minutes
    Find out how much your home could sell for in as little as 3 minutes with a no-obligation cash offer.
    Estimated market value
    $673,300