Skip main navigation
Sold for $2,165,000
Street View
  • Listed by: Buckingham Investments, Inc • Anthony Walker • Contact: 310-982-7055
    Bought with: Coldwell Banker Realty
    $2,165,000

    929 15th St, Hermosa Beach, CA 90254

    4beds
    2,660sqft
    Townhouse
    Built in 2006
    5,672 Square Feet Lot
    $2,256,900 Zestimate®
    $814/sqft
    $7,897 Estimated rent

    Home value

    $2,256,900

    $2.12M - $2.41M

    $7,897/mo

    Zestimate® history
    Loading
    Loading...

    Owner options

    List your home for rent

    $7,897/mo

    Rent Zestimate®

    Find your next renter with Zillow Rental Manager. Plus, with online applications, you can quickly screen prospective tenants – for free.

    Learn more

    $7,897/mo

    Rent Zestimate®

    Refinance and save

    $13,865/mo

    Est. payment

    Refinancing to a lower rate could help reduce your monthly payments and save thousands over the life of the loan.

    See today's rates

    $13,865/mo

    Est. payment

    Explore your selling options

    Work with a Zillow partner agent

    Leverage their expertise and Zillow's premium Showcase listings to get your home seen by more buyers.

    Get started

    List with your own agent

    Get your home in front of millions of buyers by listing it on Zillow.

    Learn how to do it

    Sell it yourself

    Take full control of how buyers see your home on Zillow by listing For Sale by Owner (FSBO).

    List your home

    What's special

    Modern layoutJack and jill bathroomWalk-in closetBeautiful eat-in kitchenLarge master suiteSeparate jetted tubLarge rooftop deck
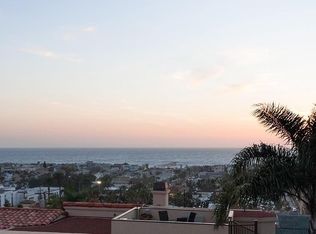
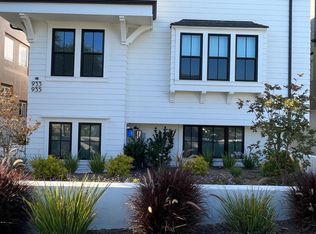
    Perfectly located Hermosa Beach ocean view freestanding rear unit townhome built in 2006. This 4 bedroom, 3.5 bathroom home maximizes the views with a modern layout of 3rd floor living area and kitchen plus a large rooftop deck with even more expansive views of the peninsula, ocean, and Hermosa Beach pier. The third floor features a beautiful eat-in kitchen with a double oven, dual sink basins, built-in dishwasher, wine fridge, and an island with bar style seating. Also on the third level are a powder room, a formal dining room, and a sizable living room with a fireplace, vaulted ceilings, architectural details, and tons of natural light. There are two patios on the third level, one with a spiral staircase that leads to the rooftop deck. The main entrance is on the second level and as you enter, the foyer is open to the third floor above, accessible via a spiral staircase, again providing natural light. The large master suite is located on the second level with a fireplace, walk-in closet, and outdoor patio. The master bath features dual sinks and separate jetted tub and shower. Bedrooms #2 and #3 on the second level share a jack and jill bathroom again with dual sinks. A direct access 2 car garage with extra storage leads to a lower level with a guest bedroom (#4), full bathroom, storage closet, and a large laundry room. A shared guest parking spot is also adjacent to the garage. There is a small yard behind the building that is adequate for a small seating area where a back-up generator is kept.

    Zillow last checked:

    Listing updated:

    Listed by:

    Anthony Walker DRE #01908153 310-982-7055,

    Buckingham Investments, Inc,

    Josh Ess DRE #02035659 310-982-7055,

    Buckingham Investments, Inc

    Bought with:

    Vanessa McCoy, DRE #01986841

    Coldwell Banker Realty

    Source: CRMLS,MLS#: SB23132379MLS LogoOriginating MLS: California Regional MLS

    Facts & features

    Interior

    Bedrooms & bathrooms
    • Bedrooms: 4
    • Bathrooms: 4
    • Full bathrooms: 4
    • Main level bathrooms: 2
    • Main level bedrooms: 3
    Rooms
    • Room types: Bedroom, Laundry, Living Room, Primary Bedroom, Other, Dining Room
    Primary bedroom
    • Features: Main Level Primary
    Bedroom
    • Features: All Bedrooms Down
    Bathroom
    • Features: Bathtub, Dual Sinks, Jetted Tub, Separate Shower, Tub Shower
    Kitchen
    • Features: Kitchen Island
    Other
    • Features: Walk-In Closet(s)
    Heating
    • Central
    Cooling
    • Central Air
    Appliances
    • Included: Sump Pump
    • Laundry: Laundry Room
    Features
    • Beamed Ceilings, Ceiling Fan(s), Cathedral Ceiling(s), Separate/Formal Dining Room, Eat-in Kitchen, High Ceilings, Living Room Deck Attached, Open Floorplan, Storage, Two Story Ceilings, Wired for Data, Wired for Sound, All Bedrooms Down, Main Level Primary, Walk-In Closet(s)
    • Flooring: Wood
    • Basement: Sump Pump
    • Has fireplace: Yes
    • Fireplace features: Living Room, Primary Bedroom
    • Common walls with other units/homes: No Common Walls
    Interior area
    • Total interior livable area: 2,660 sqft

    Property

    Parking
    • Total spaces: 3
    • Parking features: Door-Single, Garage, One Space
    • Attached garage spaces: 2
    • Carport spaces: 1
    • Covered spaces: 3
    Features
    • Levels: Three Or More
    • Stories: 3
    • Entry location: 2
    • Patio & porch: Open, Patio, Rooftop
    • Pool features: None
    • Fencing: Stucco Wall,Wood
    • Has view: Yes
    • View description: Coastline, Ocean, Pier
    • Has water view: Yes
    • Water view: Coastline,Ocean,Pier
    Lot
    • Size: 5,672 Square Feet
    • Features: Sprinkler System
    Details
    • Parcel number: 4185007036
    • Zoning: HBR2YY
    • Special conditions: Standard

    Construction

    Type & style
    • Home type: Townhouse
    • Property subtype: Townhouse
    Materials
    • Copper Plumbing
    • Roof: Spanish Tile
    Condition
    • New construction: No
    • Year built: 2006

    Utilities & green energy

    • Sewer: Public Sewer
    • Water: Public

    Community & HOA

    Community
    • Features: Biking, Suburban
    • Security: Security System, Carbon Monoxide Detector(s), Smoke Detector(s)
    HOA
    • Amenities included: Other
    • HOA name: 927 & 929 15th St Townhomes HOA
    • HOA phone: 310-993-9721
    Location
    • Region: Hermosa Beach

    Financial & listing details

    • Price per square foot: $814/sqft
    • Tax assessed value: $2,208,300
    • Annual tax amount: $24,209
    • Date on market: 7/25/2023
    • Cumulative days on market: 23 days
    • Listing terms: Cash to New Loan
    • Road surface type: Paved

    Price history

    DateEventPrice
    9/29/2023Sold$2,165,000-1.4%$814/sqft
    Source: CRMLS #SB23132379 Report a problem
    8/19/2023Contingent$2,195,000$825/sqft
    Source: CRMLS #SB23132379 Report a problem
    7/31/2023Price change$2,195,000-8.5%$825/sqft
    Source: CRMLS #SB23132379 Report a problem
    7/25/2023Listed for sale$2,400,000+93.5%$902/sqft
    Source: CRMLS #SB23132379 Report a problem
    6/28/2007Sold$1,240,000$466/sqft
    Source: Public Record Report a problem

    Public tax history

    YearProperty taxesTax assessment
    2025$24,209 +3.1%$2,208,300 +2%
    2024$23,485 +35.3%$2,165,000 +35.6%
    2023$17,356 +1.8%$1,596,814 +2%
    2022$17,043 +1.8%$1,565,505 +2%
    2021$16,740 +0.6%$1,534,810 +1%
    2020$16,642 $1,519,073 +2%
    2019$16,642 +5.6%$1,489,288 +2%
    2018$15,753 $1,460,088 +2%
    2017$15,753 +0.8%$1,431,460 +2%
    2016$15,626 +4.5%$1,403,393 +1.5%
    2015$14,954 +4.8%$1,382,313 +2%
    2014$14,267 $1,355,237 +2.5%
    2012-- $1,322,661 +2%
    2011-- $1,296,728 +0.8%
    2010-- $1,287,037 -0.2%
    2009-- $1,290,095 +2%
    2008-- $1,264,800
    Find assessor info on the county website

    Neighborhood: 90254

    Nearby schools

    GreatSchools rating
    Get a cash offer in 3 minutes
    Find out how much your home could sell for in as little as 3 minutes with a no-obligation cash offer.
    Estimated market value
    $2,256,900
    Get a cash offer in 3 minutes
    Find out how much your home could sell for in as little as 3 minutes with a no-obligation cash offer.
    Estimated market value
    $2,256,900