Discover your dream home perfectly situated in the heart of vibrant St. Petersburg! This charming residence seamlessly blends modern comfort with classic Florida style. The main house welcomes you with abundant natural light and features 2 bedrooms, 2 bathrooms, plus a versatile BONUS ROOM off the primary suite ideal as a studio, office, playroom, den, or 3RD BEDROOM. A detached workshop complete with full bathroom and a morning kitchen adds even more flexibility that may be ideal for IN-LAW space. Inside, enjoy an open concept living area and a stunning oversized kitchen boasting stainless-steel appliances, granite countertops, a marble backsplash, and a copper sink. The owner’s suite includes dual vanities, stand-up shower, and a walk-in closet with a built-in organizer system. Additional highlights include updated electrical and plumbing, oak hardwood and luxury vinyl flooring, attic access with pull-down stairs, a reverse osmosis water system, and mini-split AC units for efficient climate control. Step outside to a screened lanai with an outdoor kitchen, vaulted tongue-and-groove wooden ceilings, and a utility closet. This space may be enclosed for extra ~357 sq ft living space. The property offers an alley-accessed 1-car garage with a workbench, an oversized rear parking pad, a front driveway for ample off-street parking, and a privacy-fenced yard with turf, hardscaping, and a doggy door. Other upgrades include a gas range, outdoor grill gas stub-up, impact-resistant windows, a metal roof, shed, planter boxes, cement plank siding, and an irrigation system. Relax or entertain in the generous outdoor space, complete with a lushly landscaped yard, outdoor lighting, and a covered front porch with a wooden swing. Thoughtful details like crown molding, recessed lighting, decorative ceiling fans, and loft storage elevate the home’s appeal. Nestled near Crescent Lake, this oasis is minutes from downtown St. Pete’s lively scene, top-rated schools, trendy cafes, museums, The Pier, and Tampa Bay’s scenic waterfront. Crescent Lake Park, only steps away, offers tennis, pickleball, soccer, yoga, a playground, dog park, and more. Blending mid-century charm with modern upgrades, this meticulously restored home provides easy access to cultural hotspots, parks, and pristine beaches. Whether you’re seeking a forever home or a smart investment, this property offers unmatched style and location. Don’t miss out—start living the Sunshine City lifestyle today!
Sold for $670,000
$670,000
929 21ST AVENUE N, ST PETERSBURG, FL 33704
3beds
1,293sqft
Single Family Residence
Built in 1948
6,290 Square Feet Lot
$648,000 Zestimate®
$518/sqft
$3,505 Estimated rent
Home value
$648,000
$583,000 - $719,000
$3,505/mo
Zestimate® history
Owner options
List your home for rent
$3,505/mo
Rent Zestimate®
Find your next renter with Zillow Rental Manager. Plus, with online applications, you can quickly screen prospective tenants – for free.
$3,505/mo
Rent Zestimate®
Refinance and save
$4,644/mo
Est. payment
Refinancing to a lower rate could help reduce your monthly payments and save thousands over the life of the loan.
$4,644/mo
Est. payment
Explore your selling options
Work with a Zillow partner agent
Leverage their expertise and Zillow's premium Showcase listings to get your home seen by more buyers.
Get startedList with your own agent
Get your home in front of millions of buyers by listing it on Zillow.
Learn how to do itSell it yourself
Take full control of how buyers see your home on Zillow by listing For Sale by Owner (FSBO).
List your homeWhat's special
Screened lanaiLoft storageOutdoor kitchenMetal roofGranite countertopsAbundant natural lightPlanter boxes
Zillow last checked:
Listing updated:
Listed by:
Christopher Hounchell 727-642-9107,
RE/MAX METRO 727-896-1800
Bought with:
Lauren Moon, 3614173
AGILE GROUP REALTY
Source: Stellar MLS,MLS#: TB8366566 Originating MLS: Suncoast Tampa
Originating MLS: Suncoast Tampa
Facts & features
Interior
Bedrooms & bathrooms
- Bedrooms: 3
- Bathrooms: 3
- Full bathrooms: 3
Rooms
- Room types: Attic, Bonus Room
Primary bedroom
- Features: Ceiling Fan(s), Dual Sinks, Shower No Tub, Stone Counters, Walk-In Closet(s)
- Level: First
- Area: 144 Square Feet
- Dimensions: 12x12
Kitchen
- Features: Stone Counters
- Level: First
- Area: 192 Square Feet
- Dimensions: 12x16
Living room
- Features: Ceiling Fan(s)
- Level: First
Heating
- Other
Cooling
- Ductless
Appliances
- Included: Dishwasher, Dryer, Electric Water Heater, Gas Water Heater, Microwave, Range, Refrigerator, Tankless Water Heater, Washer, Water Filtration System
- Laundry: Laundry Closet
Features
- Ceiling Fan(s), Crown Molding, Primary Bedroom Main Floor, Solid Wood Cabinets, Stone Counters, Walk-In Closet(s)
- Flooring: Luxury Vinyl, Hardwood
- Has fireplace: No
Interior area
- Total structure area: 2,229
- Total interior livable area: 1,293 sqft
Property
Parking
- Total spaces: 1
- Parking features: Alley Access, Driveway, Garage Faces Rear, Off Street, Parking Pad
- Garage spaces: 1
- Has uncovered spaces: Yes
Features
- Levels: One
- Stories: 1
- Patio & porch: Covered, Enclosed, Front Porch, Rear Porch, Screened
- Exterior features: Garden, Irrigation System
- Fencing: Fenced
- Has view: Yes
- View description: Garden
Lot
- Size: 6,290 Square Feet
- Features: City Lot, Landscaped, Sidewalk
- Residential vegetation: Mature Landscaping, Trees/Landscaped
Details
- Additional structures: Shed(s), Workshop
- Parcel number: 133116078840000520
- Special conditions: None
Construction
Type & style
- Home type: SingleFamily
- Property subtype: Single Family Residence
Materials
- Cement Siding
- Foundation: Crawlspace, Slab
- Roof: Metal,Other
Condition
- Completed
- New construction: No
- Year built: 1948
Utilities & green energy
- Sewer: Public Sewer
- Water: Public
- Utilities for property: BB/HS Internet Available, Cable Available, Electricity Connected, Natural Gas Available, Phone Available, Sprinkler Well
Community & HOA
Community
- Features: Sidewalks
- Pet fee: $0 monthly
- Subdivision: BELLWOOD SUB REV
HOA
- Has HOA: No
Location
- Region: Saint Petersburg
Financial & listing details
- Price per square foot: $518/sqft
- Tax assessed value: $572,110
- Annual tax amount: $2,040
- Date on market: 3/28/2025
- Cumulative days on market: 19 days
- Listing terms: Cash,Conventional,FHA,VA Loan
- Ownership: Fee Simple
- Total actual rent: 0
- Electric utility on property: Yes
- Road surface type: Paved, Asphalt
Price history
| Date | Event | Price |
|---|---|---|
| 5/12/2025 | Sold | $670,000-4.3%$518/sqft |
Source:  Stellar MLS #TB8366566 Report a problem Stellar MLS #TB8366566 Report a problem | ||
| 4/16/2025 | Pending sale | $700,000$541/sqft |
Source: Stellar MLS #TB8366566 Report a problem | ||
| 3/28/2025 | Listed for sale | $700,000+775%$541/sqft |
Source: Stellar MLS #TB8366566 Report a problem | ||
| 7/12/2018 | Sold | $80,000$62/sqft |
Source: Public Record Report a problem | ||
Public tax history
| Year | Property taxes | Tax assessment |
|---|---|---|
| 2025 | $2,166 +6.2% | $151,341 +2.9% |
| 2024 | $2,040 +2.5% | $147,076 +3% |
| 2023 | $1,991 +3.5% | $142,792 +3% |
| 2022 | $1,925 -0.6% | $138,633 +3% |
| 2021 | $1,936 +25.1% | $134,595 +17.2% |
| 2020 | $1,548 -64.2% | $114,884 -42.7% |
| 2019 | $4,321 | $200,461 +12.5% |
| 2018 | $4,321 +41.7% | $178,235 +5.9% |
| 2017 | $3,049 +22.9% | $168,316 +29.5% |
| 2016 | $2,482 +9.6% | $129,975 +15.8% |
| 2015 | $2,265 +9.2% | $112,273 +9.1% |
| 2014 | $2,075 +16.6% | $102,935 +32.5% |
| 2013 | $1,780 +10.6% | $77,699 +11.5% |
| 2012 | $1,609 | $69,676 +7.5% |
| 2011 | -- | $64,788 +1.5% |
| 2010 | -- | $63,831 +2.7% |
| 2009 | -- | $62,153 +0.1% |
| 2008 | $547 | $62,091 +3% |
| 2007 | -- | $60,283 -49.9% |
| 2005 | -- | $120,300 +28% |
| 2004 | $706 +3% | $94,000 -0.4% |
| 2003 | $685 +1.1% | $94,400 +7.8% |
| 2002 | $678 | $87,600 +38.4% |
| 2001 | $678 +5.6% | $63,300 -0.3% |
| 2000 | $642 | $63,500 |
Find assessor info on the county website
Neighborhood: Euclid-St Pauls
Nearby homes
- $731,9002 bd2 ba-- sqft935 21st Ave N, Saint Petersburg, FL 33704Off Market
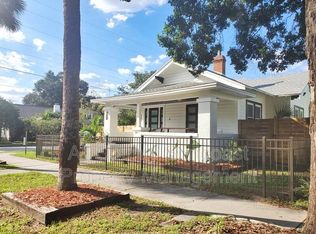
- $--2 bd2 ba-- sqft935 21st Ave N UNIT 935, Saint Petersburg, FL 33704Off Market
- $507,9002 bd1 ba1.2k sqft2115 10th St N, Saint Petersburg, FL 33704Off Market

- $622,5002 bd1 ba900 sqft911 21st Ave N, Saint Petersburg, FL 33704Off Market
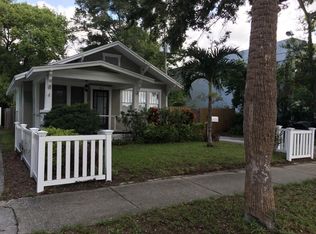
- $533,2005 bd2 ba1.8k sqft910 22nd Ave N, Saint Petersburg, FL 33704Off Market
- $809,6002 bd1 ba600 sqft936 22nd Ave N, Saint Petersburg, FL 33704Off Market
- $655,3003 bd3 ba1.8k sqft902 22nd Ave N, Saint Petersburg, FL 33704Off Market
- $860,0003 bd3 ba2.2k sqft1001 21st Ave N, Saint Petersburg, FL 33704Off Market
Nearby schools
GreatSchools rating
- 5/10Woodlawn Elementary SchoolGrades: PK-5Distance: 0.6 mi
- 5/10John Hopkins Middle SchoolGrades: 6-8Distance: 2 mi
- 6/10St. Petersburg High SchoolGrades: 9-12Distance: 1.6 mi
Schools provided by the listing agent
- Elementary: Woodlawn Elementary-PN
- Middle: John Hopkins Middle-PN
- High: St. Petersburg High-PN
Source: Stellar MLS. This data may not be complete. We recommend contacting the local school district to confirm school assignments for this home.
Get a cash offer in 3 minutes
Find out how much your home could sell for in as little as 3 minutes with a no-obligation cash offer.
Estimated market value
$648,000
Get a cash offer in 3 minutes
Find out how much your home could sell for in as little as 3 minutes with a no-obligation cash offer.
Estimated market value
$648,000
- Florida
- Pinellas County
- Saint Petersburg
- 33704
- Euclid-St Pauls
- 929 21ST AVENUE N
Nearby cities
Nearby neighborhoods
Nearby zip codes
Other Saint Petersburg Topics
- Apartments for Rent in 33704
- Houses for Sale in 33704
- Houses for Rent in 33704
- 33704 Real Estate
- Saint Petersburg Condos
- Houses for Sale in Saint Petersburg
- Newest Listings in Saint Petersburg
- Saint Petersburg Home Values
- Saint Petersburg Real Estate Agents
- Saint Petersburg Refinance
- Saint Petersburg Mortgage Rates
