Skip main navigation
Active
  • Price cut: $25K (8/12)
    $360,000

    929 Alton Ct, Winthrop Harbor, IL 60096

    4beds
    2,564sqft
    : 
    $2,631/mo
    Get pre-qualified
    Single Family Residence
    Built in 1992
    0.31 Acres Lot
    $-- Zestimate®
    $140/sqft
    $-- HOA

    What's special

    Welcoming wood-burning fireplaceAbundant natural lightMultiple decks and patiosSpacious family roomQuiet cul-de-sacFinished walkout lower levelGenerous cabinetry
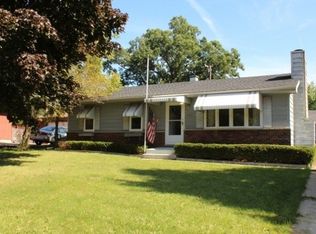
    Tucked away on a quiet cul-de-sac, this spacious ranch offers a wonderful combination of warmth, character, and flexible living space. Step inside to soaring vaulted ceilings, beautiful hardwood floors, abundant natural light, and a welcoming wood-burning fireplace that anchors the main living area. The kitchen features stainless steel appliances, generous cabinetry, and a breakfast bar, while the adjoining dining area and sunroom create an easy flow for everyday living and entertaining. The primary suite offers its own private deck access, a large walk-in closet, and private full bath. Two additional bedrooms and a second full bath complete the main level, for a total of three above-grade bedrooms and two full baths. Downstairs, the finished walkout lower level dramatically expands the home's possibilities with a spacious family room, fourth bedroom with direct exterior access, third full bath, office/flex room with closet, and convenient kitchenette/bar area. The lower level is undergoing renovation work this week, including freshly painted walls, completion of the electrical outlets, and installation of new flooring throughout, creating a brighter, cleaner, and more updated space. With its walkout design and direct access to the backyard, this level offers tremendous flexibility for guests, extended family, a home office, recreation space, or additional private living space. Outside, enjoy multiple decks and patios overlooking a huge fenced backyard with plenty of room to entertain, garden, play, or simply relax. With four bedrooms, three full baths, a versatile floor plan, generous indoor and outdoor living spaces, and a peaceful cul-de-sac setting, this is a home with room to live, gather, work, and grow. Main/Above Grade Sq Ft: 1,297; Finished Walkout Lower Level Sq Ft: 1,267; Approx. Total Finished Living Space: 2,564 Sq Ft. Lower-level square footage is not included in MLS above-grade square footage.
    24 days
    1,354
    102

    Zillow last checked:

    Listing updated:

    Listed by:

    Hans Fleischmann hans@fultongrace.com,

    Fulton Grace Realty

    Source: MRED as distributed by MLS GRID,MLS#: 12722204MLS Logo

      Facts & features

      Interior

      Bedrooms & bathrooms
      • Bedrooms: 4
      • Bathrooms: 3
      • Full bathrooms: 3
      Rooms
      • Room types: Eating Area, Recreation Room, Deck
      Primary bedroom
      • Features: Bathroom (Full)
      • Level: Main
      • Area: 195 Square Feet
      • Dimensions: 15X13
      Bedroom 2
      • Level: Main
      • Area: 132 Square Feet
      • Dimensions: 12X11
      Bedroom 3
      • Level: Main
      • Area: 120 Square Feet
      • Dimensions: 12X10
      Bedroom 4
      • Level: Basement
      • Area: 160 Square Feet
      • Dimensions: 16X10
      Deck
      • Level: Main
      • Area: 192 Square Feet
      • Dimensions: 12X16
      Dining room
      • Level: Main
      • Area: 108 Square Feet
      • Dimensions: 12X9
      Eating area
      • Level: Main
      • Area: 110 Square Feet
      • Dimensions: 11X10
      Family room
      • Level: Basement
      • Area: 352 Square Feet
      • Dimensions: 22X16
      Kitchen
      • Features: Kitchen (Eating Area-Table Space)
      • Level: Main
      • Area: 110 Square Feet
      • Dimensions: 11X10
      Living room
      • Level: Main
      • Area: 240 Square Feet
      • Dimensions: 20X12
      Recreation room
      • Level: Basement
      • Area: 221 Square Feet
      • Dimensions: 17X13
      Heating
      • Natural Gas, Forced Air
      Cooling
      • Central Air
      Features
      • Basement: Finished,Full,Walk-Out Access
      Interior area
      • Total structure area: 2,564
      • Total interior livable area: 2,564 sqft
      • Finished area below ground: 1,267

      Property

      Parking
      • Total spaces: 2
      • Parking features: Yes, Attached, Garage
      • Attached garage spaces: 2
      Accessibility
      • Accessibility features: No Disability Access
      Features
      • Stories: 1
      Lot
      • Size: 0.31 Acres
      Details
      • Parcel number: 04094040440000
      • Special conditions: None

      Construction

      Type & style
      • Home type: SingleFamily
      • Property subtype: Single Family Residence
      Materials
      • Vinyl Siding
      Condition
      • New construction: No
      • Year built: 1992

      Utilities & green energy

      • Sewer: Public Sewer
      • Water: Public

      Community & HOA

      HOA
      • Services included: None
      Location
      • Region: Winthrop Harbor

      Financial & listing details

      • Price per square foot: $140/sqft
      • Tax assessed value: $345,614
      • Annual tax amount: $10,948
      • Date on market: 8/10/2026
      • Ownership: Fee Simple

        Estimated market value

        Not available

        Estimated sales range

        Not available

        Not available

        Price history

        DateEventPrice
        8/12/2026Price change$360,000-6.5%$140/sqft
        Source: MRED as distributed by MLS GRID #12722204 Report a problem
        8/10/2026Listed for sale$385,000+2.1%$150/sqft
        Source: MRED as distributed by MLS GRID #12722204 Report a problem
        5/28/2024Listing removed--
        Source: MRED as distributed by MLS GRID #12051089 Report a problem
        5/17/2024Price change$377,000-3.1%$147/sqft
        Source: MRED as distributed by MLS GRID #12051089 Report a problem
        5/15/2024Price change$389,000-1.5%$152/sqft
        Source: MRED as distributed by MLS GRID #12051089 Report a problem
        5/8/2024Listed for sale$395,000+119.4%$154/sqft
        Source: MRED as distributed by MLS GRID #12051089 Report a problem
        6/1/2023Listing removed--
        Source: Zillow Rentals Report a problem
        5/24/2023Listed for rent$3,200+966.7%$1/sqft
        Source: Zillow Rentals Report a problem
        9/14/2017Listing removed$300
        Source: Zillow Rental Network Report a problem
        9/11/2017Price change$300-63.4%
        Source: Zillow Rental Network Report a problem
        8/26/2017Price change$820-8.9%
        Source: Zillow Rental Network Report a problem
        8/3/2017Price change$900+20%
        Source: Zillow Rental Network Report a problem
        7/10/2017Listed for rent$750
        Source: Zillow Rental Network Report a problem
        12/27/2016Listing removed$750-25%
        Source: Zillow Rental Network Report a problem
        8/22/2015Listing removed$1,000
        Source: Zillow Rental Network Report a problem
        6/15/2015Listed for rent$1,000
        Source: Zillow Rental Network Report a problem
        5/27/2011Sold$180,000-4.3%$70/sqft
        Source: MRED as distributed by MLS GRID #07742139 Report a problem
        4/19/2011Pending sale$188,000$73/sqft
        Source: Koenig & Strey Real Living #07742139 Report a problem
        4/16/2011Price change$188,000-14.2%$73/sqft
        Source: Koenig & Strey Real Living #07742139 Report a problem
        3/3/2011Listed for sale$219,000-24.5%$85/sqft
        Source: Koenig & Strey Real Living #07742139 Report a problem
        6/5/2010Listing removed$289,900$113/sqft
        Source: NRT Chicago #07388275 Report a problem
        12/4/2009Listed for sale$289,900+3.5%$113/sqft
        Source: NRT Chicago #07388275 Report a problem
        9/17/2004Sold$280,000+64.7%$109/sqft
        Source: Public Record Report a problem
        11/8/1999Sold$170,000+77.7%$66/sqft
        Source: Public Record Report a problem
        12/6/1993Sold$95,666$37/sqft
        Source: Public Record Report a problem

        Public tax history

        YearProperty taxesTax assessment
        2024$10,794 +27.5%$126,252 +9.6%
        2023$8,466 +3.5%$115,193 +32.4%
        2022$8,182 +12.7%$86,988 +7.7%
        2021$7,261 +3.2%$80,767 +22.6%
        2020$7,038 $65,866
        2019-- --
        2018$6,591 $60,461 +6.3%
        2017$6,591 +4.8%$56,878 +5%
        2016$6,290 +10.6%$54,149 +9%
        2015$5,689 +1.7%$49,660 +7.2%
        2014$5,592 +1.3%$46,331 -3.8%
        2012$5,523 +2.6%$48,146 -23.6%
        2011$5,382 -5.3%$63,015 -9.4%
        2010$5,681 +2.3%$69,530 -7.2%
        2009$5,554 +0.3%$74,948 -0.8%
        2008$5,539 +5.8%$75,575 +5.7%
        2006$5,234 +12%$71,479
        2005$4,674 +4%--
        2004$4,495 +2%--
        2003$4,408 +3%--
        2002$4,280 +4.7%--
        2001$4,088 +10%$53,733 +3.2%
        2000$3,715 $52,072
        Find assessor info on the county website

        Monthly payment

        Est. payment

        Payment breakdown

        Explore the cost of this home by adjusting the details. Changes won't be saved.
        All calculations are estimates and provided by Zillow, Inc. for informational purposes only. Actual amounts may vary.
        HOA fees may include property taxes on listings classified as Co-Ops. Contact the listing agent and/or owner for fee details.
        See how much you could borrow to make a competitive offer.

        Climate risks

        Neighborhood: 60096

        Getting around

        51 / 100
        Somewhat Walkable
        50 / 100
        Bikeable

        Nearby schools

        GreatSchools rating
        Schools provided by the listing agent
        • Middle: North Prairie Junior High School
        • District: 1

        Source: MRED as distributed by MLS GRID. This data may not be complete. We recommend contacting the local school district to confirm school assignments for this home.

        A local agent can set up tours, give advice and negotiate with sellers.

        Browse local experts