Skip main navigation
Off market
  • Price Unknown

    929 Arden St, Tontitown, AR 72762

    3beds
    1,524sqft
    SingleFamily
    Built in ----
    -- sqft lot
    $-- Zestimate®
    $--/sqft
    $1,804 Estimated rent

    Home value

    Not available

    Estimated sales range

    Not available

    $1,804/mo

    Zestimate® history
    Loading
    Loading...

    Owner options

    List your home for rent

    $1,804/mo

    Rent Zestimate®

    Find your next renter with Zillow Rental Manager. Plus, with online applications, you can quickly screen prospective tenants – for free.

    Learn more

    $1,804/mo

    Rent Zestimate®

    Refinance and save

    Refinancing to a lower rate could help reduce your monthly payments and save thousands over the life of the loan.

    See today's rates

    Explore your selling options

    Work with a Zillow partner agent

    Leverage their expertise and Zillow's premium Showcase listings to get your home seen by more buyers.

    Get started

    List with your own agent

    Get your home in front of millions of buyers by listing it on Zillow.

    Learn how to do it

    Sell it yourself

    Take full control of how buyers see your home on Zillow by listing For Sale by Owner (FSBO).

    List your home

    What's special

    Fun-filled playgroundLarge master suiteInviting back patioOpen concept floor-planWell-appointed kitchenFormal dining areaTall ceilings

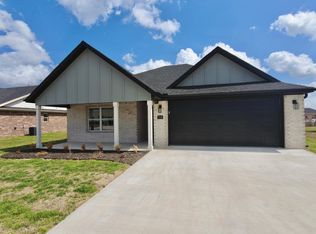
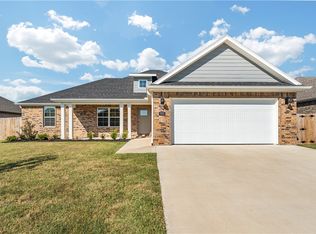
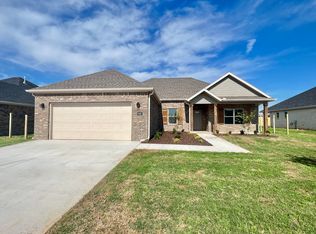
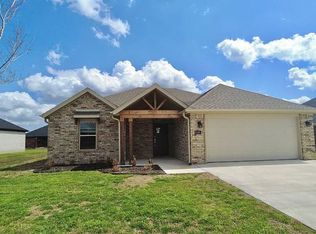
    Self-Tour Now through Ntrnow! Just look for the Orange Sign! Seller will work with buyer's agent- please contact us for more details. Home comes with Fence & Blinds! Welcome to your our Briarwood Plan in the highly sought after Hickory Meadows subdivision, nestled in the charming town of Tontitown, AR! This exceptional home offers 3 bedrooms, 2 bathrooms, and 1524 sqft of luxurious living space, meticulously crafted to cater to your every desire. Step into the heart of the home, where the open concept floor-plan seamlessly connects the large living room and formal dining area, creating a grand space perfect for entertaining guests or hosting gatherings with loved ones. Prepare to be dazzled by the well-appointed kitchen, featuring elegant granite countertops that exude both sophistication and functionality. The accent color on the kitchen island adds a touch of charm and personality, making it a delightful space to indulge in culinary creations. The ample amount of custom-cabinetry provides plenty of storage for all your cooking essentials, ensuring an organized and clutter-free kitchen. The large master suite is a haven of luxury, offering a serene retreat from the outside world.Experience the grandeur of tall ceilings, which elevate the sense of space and elegance throughout the home, creating an inviting and airy ambiance. The laundry room is generously sized, making laundry days more efficient and organized. Embrace the best of community living with access to neighborhood amenities such as a resort-style pool and a fun-filled playground, offering opportunities for outdoor recreation and creating cherished memories with neighbors and friends. Step outside to the inviting back patio, an ideal spot for outdoor dining, gatherings, or simply unwinding after a long day. Located in a great location, this home offers easy access to local conveniences, schools, shopping, dining, and more, ensuring a comfortable and well-connected lifestyle. This 3-bedroom, 2-bathroom home in Hickory Meadows is a true masterpiece. Embrace the perfect fusion of elegance, comfort, and community living that this home offers. Don't miss this extraordinary opportunity – self-tour now and envision the endless possibilities that await you in this home!

    This property is not currently displayed as for sale or rent on Zillow. This may be different from what's on other websites or public sources.
    Facts & features

    Interior

    Bedrooms & bathrooms
    • Bedrooms: 3
    • Bathrooms: 2
    • Full bathrooms: 2
    Appliances
    • Included: Dishwasher, Garbage disposal, Microwave, Range / Oven
    Features
    • Flooring: Tile, Carpet
    • Basement: None
    Interior area
    • Total interior livable area: 1,524 sqft

    Property

    Parking
    • Total spaces: 2
    • Parking features: Garage - Attached
    Features
    • Exterior features: Brick, Composition
    • View description: None

    Construction

    Type & style
    • Home type: SingleFamily
    Materials
    • Roof: Asphalt

    Community & HOA

    Location
    • Region: Tontitown

    Price history

    DateEventPrice
    11/5/2026Listing removed--
    Source: Owner Report a problem
    9/24/2026Pending sale$333,750$219/sqft
    Source: Owner Report a problem
    7/8/2026Listed for sale$333,750$219/sqft
    Source: Owner Report a problem

    Public tax history

    Tax history is unavailable.

    Neighborhood: 72762

    Nearby schools

    GreatSchools rating