Skip main navigation
Off market
  • $346,500

    929 Avondale Dr, Red Hill, PA 18076

    3beds
    1,757sqft
    Townhouse
    Built in 2006
    1,080 Square Feet Lot
    $346,500 Zestimate®
    $197/sqft
    $2,649 Estimated rent

    Home value

    $346,500

    $329,000 - $364,000

    $2,649/mo

    Zestimate® history
    Loading
    Loading...

    Owner options

    List your home for rent

    $2,649/mo

    Rent Zestimate®

    Find your next renter with Zillow Rental Manager. Plus, with online applications, you can quickly screen prospective tenants – for free.

    Learn more

    $2,649/mo

    Rent Zestimate®

    Refinance and save

    $2,316/mo

    Est. payment

    Refinancing to a lower rate could help reduce your monthly payments and save thousands over the life of the loan.

    See today's rates

    $2,316/mo

    Est. payment

    Explore your selling options

    Work with a Zillow partner agent

    Leverage their expertise and Zillow's premium Showcase listings to get your home seen by more buyers.

    Get started

    List with your own agent

    Get your home in front of millions of buyers by listing it on Zillow.

    Learn how to do it

    Sell it yourself

    Take full control of how buyers see your home on Zillow by listing For Sale by Owner (FSBO).

    List your home

    What's special

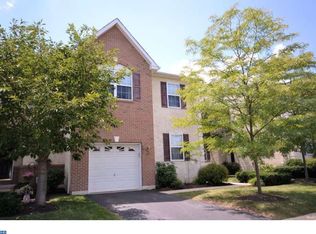
    Extremely well maintained Townhome shows the true Pride of ownership. Preston Court Community offers Tree Lined Streets, Belgian Block curbing and Walking Path. Enter to Gleaming hardwood floors that continue into the Powder rm., Kitchen and Dining area. Kitchen boost Newer Stainless Appliances, Abundance of Cabinets including the Added Pantry and Plenty of counter space. Large Open Concept Great Room and Dining Area that allows for flexible furniture placement. Main level is flooded with natural light from oversized windows and the Sliding doors that lead out to the Large recently improved Deck that looks out on treelined open space and walking path.2nd level boost a Generous Master Bd/rm with large on Suite Bath that includes Soaking Tub and double vanity and Full Shower. A true Oversized Walk -in closet not typical in many Townhomes. The 2 additional bedrooms are both nice size and offer generous closet space. Hall Bath and convenient 2nd floor laundry. The super clean FULL unfinished Basement w/ 9 ft. ceiling is ready for finishing and offers plenty of Storage. Home is freshly painted and is Move in ready. The one car garage is a real Plus for a Newer Townhome at this price. Home is in walking distance to local Park, Minutes from Turnpike , restaurants , Shopping , Schools and more. Low HOA fees and USDA 100% Financing Avaiable.

    This property is off market, which means it's not currently listed for sale or rent on Zillow. This may be different from what's available on other websites or public sources.
    Facts & features

    Interior

    Bedrooms & bathrooms
    • Bedrooms: 3
    • Bathrooms: 3
    • Full bathrooms: 2
    • 1/2 bathrooms: 1
    Heating
    • Forced air
    Cooling
    • Central
    Appliances
    • Included: Dishwasher, Garbage disposal
    Features
    • Has fireplace: No
    Interior area
    • Total interior livable area: 1,757 sqft

    Property

    Parking
    • Parking features: Garage - Attached
    Features
    • Exterior features: Stucco
    Lot
    • Size: 1,080 Square Feet
    Details
    • Parcel number: 170001501192

    Construction

    Type & style
    • Home type: Townhouse
    Condition
    • Year built: 2006

    Community & HOA

    HOA
    • Has HOA: Yes
    • HOA fee: $100 monthly
    Location
    • Region: Red Hill

    Financial & listing details

    • Price per square foot: $197/sqft
    • Tax assessed value: $115,030
    • Annual tax amount: $4,223

    Price history

    DateEventPrice
    9/14/2018Sold$215,000+0%$122/sqft
    Source: Public Record Report a problem
    7/13/2018Listed for sale$214,900+2.3%$122/sqft
    Source: Keller Williams Real Estate-Bl #1002039100 Report a problem
    6/21/2010Sold$210,000-4.5%$120/sqft
    Source: Public Record Report a problem
    3/9/2010Listed for sale$219,900-8.2%$125/sqft
    Source: Realty Corp. Brokerage Inc. t/a Coldwell Banker Realty Corp. Associates #5667340 Report a problem
    10/9/2008Listing removed$239,500$136/sqft
    Source: Coldwell Banker** #5300713 Report a problem
    6/2/2008Price change$239,500-2%$136/sqft
    Source: Coldwell Banker** #5300713 Report a problem
    3/8/2008Listed for sale$244,500+21.4%$139/sqft
    Source: Coldwell Banker** #5300713 Report a problem
    3/16/2006Sold$201,439$115/sqft
    Source: Public Record Report a problem

    Public tax history

    YearProperty taxesTax assessment
    2025$4,223 +7.3%$115,030
    2024$3,936 $115,030
    2023$3,936 +4.5%$115,030
    2022$3,767 +2.5%$115,030
    2021$3,676 +0.5%$115,030
    2020$3,656 +2.2%$115,030
    2019$3,577 +0.6%$115,030
    2018$3,555 +3.7%$115,030
    2017$3,428 +2%$115,030
    2016$3,362 +3.7%$115,030
    2015$3,243 +1.4%$115,030
    2014$3,199 +1.8%$115,030
    2013$3,141 $115,030
    2012$3,141 +1.7%$115,030
    2011$3,088 +1.8%$115,030
    2010$3,032 +4.8%$115,030
    2009$2,893 +6%$115,030
    2008$2,730 +2.7%--
    2007$2,658 +24063.6%--
    2006$11 --
    Find assessor info on the county website

    Neighborhood: 18076

    Nearby schools

    GreatSchools rating
    Schools provided by the listing agent
    • Elementary: MARLBORO
    • Middle: UPPER PERKIOMEN
    • High: UPPER PERKIOMEN
    • District: Upper Perkiomen

    Source: The MLS. This data may not be complete. We recommend contacting the local school district to confirm school assignments for this home.

    Get a cash offer in 3 minutes
    Find out how much your home could sell for in as little as 3 minutes with a no-obligation cash offer.
    Estimated market value
    $346,500
    Get a cash offer in 3 minutes
    Find out how much your home could sell for in as little as 3 minutes with a no-obligation cash offer.
    Estimated market value
    $346,500