Skip main navigation
For sale
  • $699,900

    929 Barclay Dr, Florence, SC 29501

    4beds
    4,219sqft
    : 
    Loading
    Get pre-qualified
    Single Family Residence
    Built in 2008
    0.81 Acres Lot
    $675,000 Zestimate®
    $166/sqft
    $17/mo HOA

    What's special

    Gas log fireplaceBeautifully designed living spaceGutters surrounding the homeLarge center islandStainless steel appliancesDouble ovensGas range cooktop
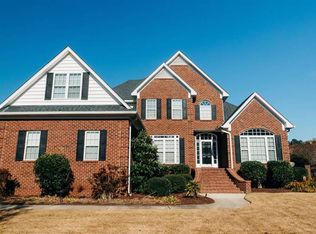
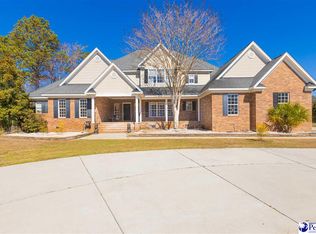
    Nestled in the highly desirable Vintage Place subdivision in Florence, SC, this stunning 4-bedroom, 4-bath all-brick luxury home offers elegance and comfort in one perfect package. Located on a peaceful cul-de-sac, the home is just minutes away from shopping, schools, restaurants, and entertainment. As you enter, you’ll be welcomed by high cathedral ceilings and a grand entrance featuring newly installed double front doors with rain glass panels that open to a beautifully designed living space. The formal dining room boasts box ceilings and wainscoting, providing a sophisticated setting for gatherings. The main living area is centered around a gas log fireplace, and an adjacent office/study with bay windows offers a tranquil work environment .Recessed lighting enhances the warm ambiance throughout the home, creating a welcoming atmosphere in every room. The chef's kitchen is a dream come true, featuring granite countertops, a large center island, custom cabinets, stainless steel appliances, double ovens, a gas range cooktop, and a cozy breakfast area with bay windows overlooking the backyard. The kitchen also leads to a secondary living area, offering additional space for relaxation. The owner’s suite provides a private retreat, complete with cathedral ceilings and a luxurious spa-like bath. The bath includes a spacious walk-in tiled shower, dual vanities, his/her closets, a separate water closet, a soaking tub, and its own tankless gas water heater, ensuring optimal temperature control. Upstairs, you'll find three additional bedrooms, including a guest suite with a private bath. Two of the bedrooms share a Jack and Jill bathroom, each with its own sink area outside the bathroom. The home also features a bonus room (F.R.O.G.) above the garage, offering versatile space to fit your needs. The mudroom off the garage includes a convenient laundry room with a sink and a dedicated area for coats and shoes. Outside, the home features a fenced-in back portion of the yard, ideal for privacy and outdoor activities. The back deck is perfect for entertaining, with painted boards and rails and a brick-built grilling area that includes a gas grill, cooktop, and fridge. Other highlights include a side-entry 3-car garage with a separate door, gutters surrounding the home, hardwood floors throughout much of the main living spaces, tile floors in the bathrooms, and a new HVAC system installed 3 years ago.
    58 days
    |
    594
    |
    35
    |

    Zillow last checked:

    Listing updated:

    Listed by:

    Timothy Yates 843-260-6393,

    Assist 2 Sell, Buyers & Seller

    Source: Pee Dee Realtor Association,MLS#: 2600060MLS Logo

    Loading...

      Facts & features

      Interior

      Bedrooms & bathrooms
      • Bedrooms: 4
      • Bathrooms: 4
      • Full bathrooms: 4
      Heating
      • Heat Pump
      Cooling
      • Heat Pump
      Appliances
      • Included: Disposal, Dishwasher, Exhaust Fan, Gas, Microwave, Double Oven, Refrigerator
      • Laundry: Wash/Dry Cnctn.
      Features
      • Entrance Foyer, Ceiling Fan(s), Cathedral Ceiling(s), Shower, Attic, Walk-In Closet(s), Other, High Ceilings, Solid Surface Countertops
      • Flooring: Carpet, Wood, Tile, Hardwood
      • Windows: Insulated Windows
      • Attic: Pull Down Stairs
      • Number of fireplaces: 1
      • Fireplace features: 1 Fireplace, Gas Log, Living Room
      Interior area
      • Total structure area: 4,219
      • Total interior livable area: 4,219 sqft

      Property

      Parking
      • Total spaces: 3
      • Parking features: Attached
      • Attached garage spaces: 3
      Features
      • Levels: Two
      • Stories: 2
      • Patio & porch: Deck
      Lot
      • Size: 0.81 Acres
      • Features: Cul-De-Sac
      Details
      • Parcel number: 0721201038

      Construction

      Type & style
      • Home type: SingleFamily
      • Architectural style: Traditional
      • Property subtype: Single Family Residence
      Materials
      • Brick Veneer/Siding
      • Foundation: Crawl Space
      • Roof: Shingle
      Condition
      • Year built: 2008

      Utilities & green energy

      • Sewer: Public Sewer
      • Water: Public

      Community & HOA

      Community
      • Subdivision: Vintage Place
      HOA
      • Has HOA: Yes
      • HOA fee: $200 annually
      Location
      • Region: Florence

      Financial & listing details

      • Price per square foot: $166/sqft
      • Tax assessed value: $608,338
      • Annual tax amount: $2,248
      • Date on market: 5/8/2026

        Estimated market value

        $675,000

        $641,000 - $709,000

        $3,566/mo

        Price history

        DateEventPrice
        5/8/2026Listed for sale$699,900$166/sqft
        Source: Pee Dee Realtor Association #2600060 Report a problem
        4/13/2026Listing removed$699,900$166/sqft
        Source: Pee Dee Realtor Association #2600060 Report a problem
        1/7/2026Listed for sale$699,900-2.8%$166/sqft
        Source: Pee Dee Realtor Association #2600060 Report a problem
        12/2/2025Listing removed$719,900$171/sqft
        Source: Pee Dee Realtor Association #20250826 Report a problem
        6/16/2025Price change$719,900-0.7%$171/sqft
        Source: CCAR #2506026 Report a problem
        3/11/2025Listed for sale$725,000+64.8%$172/sqft
        Source: Pee Dee Realtor Association #20250826 Report a problem
        4/17/2015Sold$440,000-11.6%$104/sqft
        Source: Public Record Report a problem
        5/4/2014Listing removed$497,500$118/sqft
        Source: Griggs-Floyd & Grantham, Inc. Real Estate Services Report a problem
        5/3/2014Listed for sale$497,500+0.5%$118/sqft
        Source: Griggs-Floyd & Grantham, Inc. Real Estate Services Report a problem
        8/9/2010Sold$495,000+431.9%$117/sqft
        Source: Public Record Report a problem
        2/28/2006Sold$93,066$22/sqft
        Source: Public Record Report a problem

        Public tax history

        YearProperty taxesTax assessment
        2025$2,465 +9.6%$608,338
        2024$2,249 +13.7%$608,338 +39.2%
        2023$1,979 -6.1%$436,983
        2022$2,107 -6.9%$436,983
        2021$2,264 +22.8%$436,983
        2020$1,843 -0.2%$436,983
        2019$1,848 +9.9%$436,983
        2018$1,681 +6.6%$436,983 +2399.9%
        2017$1,577 -80.2%$17,480 -33.3%
        2016$7,979 +361.7%$26,220 +37.8%
        2015$1,728 +8.8%$19,030
        2014$1,588 -5.1%--
        2013$1,673 +1.5%$19,800
        2012$1,647 +6.4%--
        2011$1,549 -26.2%--
        2010$2,098 -75.5%--
        2009$8,563 --

        Find assessor info on the county website

        Monthly payment

        Est. payment

        Payment breakdown

        Explore the cost of this home by adjusting the details. Changes won't be saved.
        All calculations are estimates and provided by Zillow, Inc. for informational purposes only. Actual amounts may vary.
        HOA fees may include property taxes on listings classified as Co-Ops. Contact the listing agent and/or owner for fee details.
        Mortgage interest rates are dependent on a number of factors, including credit score, down payment, and repayment length. Interest rate data provided by Zillow Group Marketplace, Inc. as of 1/1/1970 from various mortgage lenders with which we have lead or other similar arrangements; the Estimated Payment is an average of those rates.
        See how much you could borrow to make a competitive offer.

        Climate risks

        Neighborhood: 29501

        Getting around

        0 / 100
        Car-Dependent
        25 / 100
        Somewhat Bikeable

        Nearby schools

        GreatSchools rating
        Schools provided by the listing agent
        • Elementary: Lucy T. Davis/Moore
        • Middle: John W Moore Middle
        • High: West Florence

        Source: Pee Dee Realtor Association. This data may not be complete. We recommend contacting the local school district to confirm school assignments for this home.

        A local agent can set up tours, give advice and negotiate with sellers.

        A local lender can help you make sure your offer is ready when you are.

        Browse local experts

        Similar homes

        Skip to the end of the carouselSkip to the beginning of the carousel