Beautiful Country French style home nested in the beautiful Shenandoah gated community. This home sits on a amazing wooded lot, With an amazing view all across the back of the house Great view from Family room, master bedroom, and kitchen. Don't for get about the balcony that over looks that same view only more spectacular from the second story. This home if all fresh and clean just waiting for it new owner. Come see it soon you will not be disappointed.
Sold
Price Unknown
929 Belclaire Cir, Cedar Hill, TX 75104
5beds
4,627sqft
Single Family Residence
Built in 2008
0.44 Acres Lot
$727,200 Zestimate®
$--/sqft
$4,077 Estimated rent
Home value
$727,200
$691,000 - $764,000
$4,077/mo
Zestimate® history
Owner options
List your home for rent
$4,077/mo
Rent Zestimate®
Find your next renter with Zillow Rental Manager. Plus, with online applications, you can quickly screen prospective tenants – for free.
$4,077/mo
Rent Zestimate®
Refinance and save
$300/mo
Est. payment
Refinancing to a lower rate could help reduce your monthly payments and save thousands over the life of the loan.
$300/mo
Est. payment
Explore your selling options
Work with a Zillow partner agent
Leverage their expertise and Zillow's premium Showcase listings to get your home seen by more buyers.
Get startedList with your own agent
Get your home in front of millions of buyers by listing it on Zillow.
Learn how to do itSell it yourself
Take full control of how buyers see your home on Zillow by listing For Sale by Owner (FSBO).
List your homeWhat's special
Beautiful shenandoah gated communityAmazing viewGreat viewAmazing wooded lotMaster bedroom
Zillow last checked:
Listing updated:
Listed by:
Mary Wilson 0619856 melessa@worthclark.com,
Worth Clark Realty 800-991-6092
Bought with:
Benjamin Lauer
Paragon, REALTORS
Source: NTREIS,MLS#: 20350068
Facts & features
Interior
Bedrooms & bathrooms
- Bedrooms: 5
- Bathrooms: 4
- Full bathrooms: 4
Primary bedroom
- Features: Double Vanity, Jetted Tub, Linen Closet, Sitting Area in Primary, Separate Shower, Walk-In Closet(s)
- Level: First
- Dimensions: 19 x 16
Bedroom
- Level: First
- Dimensions: 12 x 12
Bedroom
- Level: Second
- Dimensions: 13 x 12
Bedroom
- Level: Second
- Dimensions: 12 x 12
Bedroom
- Level: Second
- Dimensions: 12 x 10
Breakfast room nook
- Level: First
- Dimensions: 13 x 12
Dining room
- Level: First
- Dimensions: 14 x 12
Other
- Level: First
Other
- Level: First
Other
- Level: First
Other
- Level: Second
Kitchen
- Features: Butler's Pantry, Stone Counters, Walk-In Pantry
- Level: First
- Dimensions: 21 x 16
Library
- Level: First
- Dimensions: 12 x 10
Living room
- Level: First
- Dimensions: 22 x 21
Living room
- Level: Second
- Dimensions: 15 x 15
Living room
- Level: Second
- Dimensions: 17 x 15
Utility room
- Level: First
- Dimensions: 12 x 8
Heating
- Central, Heat Pump, Natural Gas
Cooling
- Central Air, Electric, Heat Pump
Appliances
- Included: Built-In Gas Range, Convection Oven, Dishwasher, Disposal
Features
- Wet Bar, Decorative/Designer Lighting Fixtures, Cable TV, Vaulted Ceiling(s)
- Flooring: Carpet, Ceramic Tile, Wood
- Has basement: No
- Number of fireplaces: 1
- Fireplace features: Gas Log, Metal
Interior area
- Total interior livable area: 4,627 sqft
Property
Parking
- Total spaces: 3
- Parking features: Garage - Attached
- Attached garage spaces: 3
Features
- Levels: Two
- Stories: 2
- Patio & porch: Balcony, Covered, Deck
- Exterior features: Balcony, Deck, Rain Gutters
- Pool features: None
Lot
- Size: 0.44 Acres
- Features: Interior Lot, Many Trees, Sprinkler System
Details
- Parcel number: 160396300A0050000
Construction
Type & style
- Home type: SingleFamily
- Architectural style: French Provincial,Detached
- Property subtype: Single Family Residence
Materials
- Brick
- Foundation: Slab
- Roof: Composition
Condition
- Year built: 2008
Utilities & green energy
- Sewer: Public Sewer
- Water: Public
- Utilities for property: Sewer Available, Underground Utilities, Water Available, Cable Available
Community & HOA
Community
- Features: Sidewalks
- Security: Security System
- Subdivision: Shenandoah
HOA
- Has HOA: Yes
- Services included: Maintenance Structure
- HOA fee: $300 quarterly
- HOA name: Shenandoah HOA
- HOA phone: 877-378-2388
Location
- Region: Cedar Hill
Financial & listing details
- Tax assessed value: $750,000
- Annual tax amount: $12,791
- Date on market: 8/12/2023
- Cumulative days on market: 18 days
- Listing terms: Cash,Conventional,FHA
- Exclusions: noe
Price history
| Date | Event | Price |
|---|---|---|
| 9/28/2023 | Sold | -- |
Source: NTREIS #20350068 Report a problem | ||
| 9/15/2023 | Pending sale | $700,000$151/sqft |
Source: NTREIS #20350068 Report a problem | ||
| 9/1/2023 | Contingent | $700,000$151/sqft |
Source: NTREIS #20350068 Report a problem | ||
| 8/12/2023 | Listed for sale | $700,000+8.5%$151/sqft |
Source: NTREIS #20350068 Report a problem | ||
| 2/28/2020 | Listing removed | $4,000$1/sqft |
Source: Knob & Key Realty Partners LLC #14273698 Report a problem | ||
| 2/19/2020 | Listing removed | $645,000$139/sqft |
Source: Knob & Key Realty Partners LLC #14273642 Report a problem | ||
| 2/4/2020 | Listed for rent | $4,000$1/sqft |
Source: Knob & Key Realty Partners LLC #14273698 Report a problem | ||
| 2/3/2020 | Listed for sale | $645,000+3.2%$139/sqft |
Source: Knob & Key Realty Partners LLC #14273642 Report a problem | ||
| 5/23/2012 | Listing removed | $625,000$135/sqft |
Source: Keller Williams Realty Allen #11746676 Report a problem | ||
| 4/4/2012 | Listed for sale | $625,000$135/sqft |
Source: Keller Williams Realty Allen #11746676 Report a problem | ||
Public tax history
| Year | Property taxes | Tax assessment |
|---|---|---|
| 2025 | $17,238 +9.1% | $750,000 +9.1% |
| 2024 | $15,795 -18.1% | $687,500 -17.2% |
| 2023 | $19,293 +19% | $830,040 +30.4% |
| 2022 | $16,217 +5.9% | $636,630 +6.1% |
| 2021 | $15,311 -2.3% | $600,000 |
| 2020 | $15,667 +22.5% | $600,000 +24.3% |
| 2019 | $12,791 -2.9% | $482,730 |
| 2018 | $13,176 -4.9% | $482,730 |
| 2017 | $13,862 +0.1% | $482,730 |
| 2016 | $13,852 +7.2% | $482,730 |
| 2015 | $12,916 | $482,730 +7.9% |
| 2014 | $12,916 | $447,290 |
| 2013 | -- | -- |
| 2012 | -- | -- |
| 2011 | -- | -- |
| 2010 | -- | -- |
| 2009 | -- | -- |
| 2008 | -- | -- |
| 2007 | -- | -- |
| 2005 | -- | -- |
Find assessor info on the county website
Neighborhood: 75104
Nearby homes
- $149,0000.459 Acres925 Belclaire Cir, Cedar Hill, TX 75104Pending

- $--0.47 Acres933 Belclaire Cir, Cedar Hill, TX 75104Sold
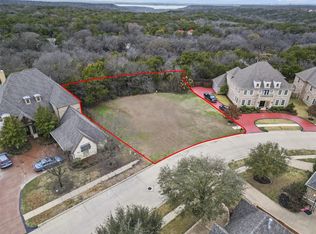
- $--0.47 Acres933 Belclaire Cir LOT 4, Cedar Hill, TX 75104Off Market

- $843,2900.57 Acres921 Belclaire Cir, Cedar Hill, TX 75104Off Market
- $439,8004 bd3 ba2.4k sqft912 Sleepy Hollow Dr, Cedar Hill, TX 75104Off Market
- $--4 bd2 ba2.4k sqft912 Sleepy Hollow Dr #1, Cedar Hill, TX 75104Off Market
- $454,1003 bd2 ba2.3k sqft910 Sleepy Hollow Dr, Cedar Hill, TX 75104Off Market
- $660,5004 bd2 ba4k sqft937 Belclaire Cir, Cedar Hill, TX 75104Off Market
Nearby schools
GreatSchools rating
- NABray Elementary SchoolGrades: PK-5Distance: 0.9 mi
- 4/10Bessie Coleman Middle SchoolGrades: 6-8Distance: 2.4 mi
- 2/10Cedar Hill High SchoolGrades: 9-12Distance: 1.7 mi
Schools provided by the listing agent
- Elementary: Bray
- Middle: Permenter
- High: Cedarhill
- District: Cedar Hill ISD
Source: NTREIS. This data may not be complete. We recommend contacting the local school district to confirm school assignments for this home.
Get a cash offer in 3 minutes
Find out how much your home could sell for in as little as 3 minutes with a no-obligation cash offer.
Estimated market value
$727,200
Get a cash offer in 3 minutes
Find out how much your home could sell for in as little as 3 minutes with a no-obligation cash offer.
Estimated market value
$727,200
- Texas
- Dallas County
- Cedar Hill
- 75104
- 929 Belclaire Cir
Nearby cities
Nearby neighborhoods
Nearby zip codes
Other Cedar Hill Topics
