Skip main navigation
Sold for $238,000
  • $238,000

    929 Beverly Ave, Ambridge, PA 15003

    3beds
    --sqft
    Single Family Residence
    Built in 1965
    0.38 Acres Lot
    $264,100 Zestimate®
    $--/sqft
    $2,022 Estimated rent

    Home value

    $264,100

    $251,000 - $277,000

    $2,022/mo

    Zestimate® history
    Loading
    Loading...

    Owner options

    List your home for rent

    $2,022/mo

    Rent Zestimate®

    Find your next renter with Zillow Rental Manager. Plus, with online applications, you can quickly screen prospective tenants – for free.

    Learn more

    $2,022/mo

    Rent Zestimate®

    Refinance and save

    $1,674/mo

    Est. payment

    Refinancing to a lower rate could help reduce your monthly payments and save thousands over the life of the loan.

    See today's rates

    $1,674/mo

    Est. payment

    Explore your selling options

    Work with a Zillow partner agent

    Leverage their expertise and Zillow's premium Showcase listings to get your home seen by more buyers.

    Get started

    List with your own agent

    Get your home in front of millions of buyers by listing it on Zillow.

    Learn how to do it

    Sell it yourself

    Take full control of how buyers see your home on Zillow by listing For Sale by Owner (FSBO).

    List your home

    What's special

    Exquisite interior detailsHot water tankCustom window treatmentsMove-in readyNewer furnaceNew roofPlenty of storage
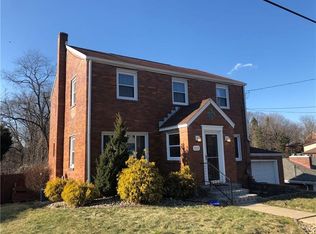
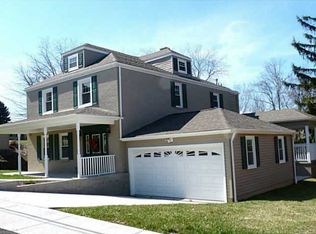
    Much BIGGER than it appears, this ranch home packed with beauty and charm is move-in ready, with quality craftmanship and exquisite interior details, matching the meticulously maintained grounds. Conveniently located garage to kitchen makes unloading groceries a breeze. The Highlight of the sprawling totally finished lower level offers so many possibilities w/bonus spaces for work, play, crafting or even a private entry/walk-out for a "mother-in-law" suite as it also includes a bedroom and a full bath. The lower level also offers one-touch cozy warmth from the vented, freestanding natural gas fireplace. This home also features a newer furnace/AC/hot water tank, new roof (March2022) refrigerator (Nov 2021), updated lower-level full bathroom (2020), as well as custom window treatments. Hardwood floors thru out the home. Plenty of storage, as well as 2 sheds for all outdoor needs. The location is ideal! Desirable neighborhood close to schools plus easy commute to downtown. One of a kind!

    Zillow last checked:

    Listing updated:

    Listed by:

    Lisa Lobaugh 412-785-0450,

    K & S REAL ESTATE, INC.

    Bought with:

    Jaime Mecchia

    HOWARD HANNA REAL ESTATE SERVICES

    Source: WPMLS,MLS#: 1583079MLS LogoOriginating MLS: West Penn Multi-List

    Facts & features

    Interior

    Bedrooms & bathrooms
    • Bedrooms: 3
    • Bathrooms: 3
    • Full bathrooms: 2
    • 1/2 bathrooms: 1
    Primary bedroom
    • Level: Main
    • Dimensions: 13x11
    Bedroom 2
    • Level: Main
    • Dimensions: 11x10
    Bedroom 3
    • Level: Main
    • Dimensions: 13x9
    Bonus room
    • Level: Lower
    • Dimensions: 14x9
    Bonus room
    • Level: Lower
    • Dimensions: 10x6
    Dining room
    • Level: Main
    • Dimensions: 13x10
    Kitchen
    • Level: Main
    • Dimensions: 13x9
    Living room
    • Level: Main
    • Dimensions: 19x13
    Heating
    • Gas
    Cooling
    • Electric
    Appliances
    • Included: Some Gas Appliances, Microwave, Refrigerator, Stove
    Features
    • Window Treatments
    • Flooring: Hardwood, Tile, Carpet
    • Windows: Window Treatments
    • Basement: Full,Walk-Out Access
    • Number of fireplaces: 2
    • Fireplace features: Gas

    Property

    Parking
    • Total spaces: 1
    • Parking features: Attached, Garage, Garage Door Opener
    • Has attached garage: Yes
    Features
    • Levels: One
    • Stories: 1
    • Pool features: None
    Lot
    • Size: 0.38 Acres
    • Dimensions: 0.38
    Details
    • Parcel number: 640050313000

    Construction

    Type & style
    • Home type: SingleFamily
    • Architectural style: Ranch
    • Property subtype: Single Family Residence
    Materials
    • Brick
    • Roof: Asphalt
    Condition
    • Resale
    • Year built: 1965

    Utilities & green energy

    • Sewer: Public Sewer
    • Water: Public

    Community & neighborhood

    Location
    • Region: Ambridge

    Price history

    DateEventPrice
    10/12/2023Sold$238,000-1.6%
    Source: WPMLS #1583079 Report a problem
    9/6/2023Contingent$241,900
    Source: WPMLS #1583079 Report a problem
    8/19/2023Price change$241,900-2.7%
    Source: WPMLS #1583079 Report a problem
    7/30/2023Price change$248,600-2.5%
    Source: WPMLS #1583079 Report a problem
    7/15/2023Listed for sale$254,900
    Source: WPMLS #1583079 Report a problem
    7/6/2023Contingent$254,900
    Source: WPMLS #1583079 Report a problem
    5/1/2023Price change$254,900-2%
    Source: WPMLS #1583079 Report a problem
    11/5/2022Listed for sale$260,000
    Source: WPMLS #1583079 Report a problem

    Public tax history

    YearProperty taxesTax assessment
    2025$3,404 +0%$166,400
    2024$3,403 -13.6%$166,400 +489%
    2023$3,940 $28,250
    2022$3,940 $28,250
    2021$3,940 +1.5%$28,250
    2020$3,883 $28,250
    2019$3,883 +428.6%$28,250
    2018$735 +17.1%$28,250
    2017$627 $28,250
    2016$627 $28,250
    2015$627 $28,250
    2014$627 $28,250
    2013-- $28,250
    2012-- $28,250
    2011-- $28,250
    2010-- $28,250
    2008-- $28,250
    2007-- $28,250
    2006-- $28,250

    Find assessor info on the county website

    Neighborhood: Ambridge Heights

    Nearby schools

    GreatSchools rating
    Schools provided by the listing agent
    • District: Ambridge

    Source: WPMLS. This data may not be complete. We recommend contacting the local school district to confirm school assignments for this home.

    Get pre-qualified for a loan
    At Zillow Home Loans, we can pre-qualify you in as little as 5 minutes with no impact to your credit score.

    An equal housing lender. NMLS #10287.