Skip main navigation
Sold for $336,000
  • $336,000

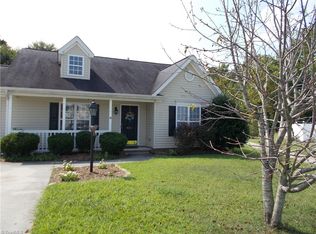
    929 Big Creek Ct, High Point, NC 27265

    4beds
    1,821sqft
    Stick/Site Built, Residential, Single Family Residence
    Built in 2003
    0.29 Acres Lot
    $338,400 Zestimate®
    $--/sqft
    $1,921 Estimated rent

    Home value

    $338,400

    $291,000 - $393,000

    $1,921/mo

    Zestimate® history
    Loading
    Loading...

    Owner options

    List your home for rent

    $1,921/mo

    Rent Zestimate®

    Find your next renter with Zillow Rental Manager. Plus, with online applications, you can quickly screen prospective tenants – for free.

    Learn more

    $1,921/mo

    Rent Zestimate®

    Refinance and save

    $2,018/mo

    Est. payment

    Refinancing to a lower rate could help reduce your monthly payments and save thousands over the life of the loan.

    See today's rates

    $2,018/mo

    Est. payment

    Explore your selling options

    Work with a Zillow partner agent

    Leverage their expertise and Zillow's premium Showcase listings to get your home seen by more buyers.

    Get started

    List with your own agent

    Get your home in front of millions of buyers by listing it on Zillow.

    Learn how to do it

    Sell it yourself

    Take full control of how buyers see your home on Zillow by listing For Sale by Owner (FSBO).

    List your home

    What's special

    Gas fireplaceFenced in backyardLocated on a cul-de-sacLarge private patioLight fixturesStep in showerOversized two car garage
    Well maintained property with recent updates to include paint, kitchen remodel, updated bathrooms, light fixtures, fans, and flooring. Kitchen remodel includes new countertops and backsplash. Abundant windows flood the main living area with natural sunlight. Main level has a convenient half bath for guests. Gas fireplace located in the living room. The hardwood staircase leads upstairs to the remaining two full baths and four bedrooms. Primary bedroom has ensuite bathroom with a step in shower, framed with glass doors. Double closets for plenty of storage. Oversized two car garage and plenty of driveway parking. Located on a cul-de-sac. Fenced in backyard with large private patio and storage shed. (patio gazebo does not convey). Roof replaced in 2022. Davidson County Schools. Neighborhood pool, playground, and tennis court.

    Zillow last checked:

    Listing updated:

    Listed by:

    Mike Mulkey 336-309-1885,

    Leonard Ryden Burr Real Estate

    Bought with:

    Megan Rice, 301505

    Realty One Group Results

    Source: Triad MLS,MLS#: 1205887MLS LogoOriginating MLS: Winston-Salem

    Facts & features

    Interior

    Bedrooms & bathrooms
    • Bedrooms: 4
    • Bathrooms: 3
    • Full bathrooms: 2
    • 1/2 bathrooms: 1
    • Main level bathrooms: 1
    Heating
    • Forced Air, Natural Gas
    Cooling
    • Central Air
    Appliances
    • Included: Microwave, Dishwasher, Disposal, Free-Standing Range, Gas Water Heater
    • Laundry: Dryer Connection, Main Level, Washer Hookup
    Features
    • Ceiling Fan(s), Dead Bolt(s)
    • Flooring: Carpet, Engineered Hardwood
    • Doors: Insulated Doors, Storm Door(s)
    • Windows: Insulated Windows
    • Has basement: No
    • Attic: Storage,Partially Floored,Pull Down Stairs
    • Number of fireplaces: 1
    • Fireplace features: Gas Log, Living Room
    Interior area
    • Total structure area: 1,821
    • Total interior livable area: 1,821 sqft
    • Finished area above ground: 1,821

    Property

    Parking
    • Total spaces: 2
    • Parking features: Driveway, Garage, Garage Door Opener, Attached
    • Attached garage spaces: 2
    • Has uncovered spaces: Yes
    Features
    • Levels: Two
    • Stories: 2
    • Patio & porch: Porch
    • Exterior features: Garden
    • Pool features: Community
    • Fencing: Fenced,Privacy
    Lot
    • Size: 0.29 Acres
    • Features: Cul-De-Sac, Not in Flood Zone
    Details
    • Additional structures: Storage
    • Parcel number: 01007M0000252000
    • Zoning: PDR
    • Special conditions: Owner Sale

    Construction

    Type & style
    • Home type: SingleFamily
    • Architectural style: Traditional
    • Property subtype: Stick/Site Built, Residential, Single Family Residence
    Materials
    • Vinyl Siding
    • Foundation: Slab
    Condition
    • Year built: 2003

    Utilities & green energy

    • Sewer: Public Sewer
    • Water: Public

    Community & HOA

    Community
    • Security: Smoke Detector(s)
    • Subdivision: Laurel Oak Ranch
    HOA
    • Has HOA: Yes
    • HOA fee: $34 monthly
    Location
    • Region: High Point

    Financial & listing details

    • Tax assessed value: $186,280
    • Annual tax amount: $2,212
    • Date on market: 1/7/2026
    • Cumulative days on market: 12 days
    • Listing agreement: Exclusive Right To Sell
    • Listing terms: Cash,Conventional,FHA,VA Loan

    Price history

    DateEventPrice
    3/4/2026Sold$336,000+1.8%
    Source: Triad MLS #1205887 Report a problem
    1/20/2026Pending sale$330,000
    Source: Triad MLS #1205887 Report a problem
    1/7/2026Listed for sale$330,000+81.8%
    Source: Triad MLS #1205887 Report a problem
    10/7/2019Sold$181,500+0.8%
    Source: Triad MLS #948261 Report a problem
    9/9/2019Pending sale$180,000$99/sqft
    Source: Keller Williams of Greensboro #948261 Report a problem
    9/1/2019Listed for sale$180,000+32.4%$99/sqft
    Source: Keller Williams of Greensboro #948261 Report a problem
    2/28/2012Sold$136,000-2.9%
    Source: Triad MLS #630394 Report a problem
    1/16/2012Price change$140,000-4.1%$77/sqft
    Source: Allen Tate Company #630394 Report a problem
    12/31/2011Listed for sale$146,000+25.9%$80/sqft
    Source: Allen Tate Company #630394 Report a problem
    11/30/2010Sold$116,000-7.1%
    Source: Triad MLS #587721 Report a problem
    9/30/2010Price change$124,900-10.7%$69/sqft
    Source: Keller Williams Realty #587721 Report a problem
    9/3/2010Price change$139,900-5.4%$77/sqft
    Source: Keller Williams Realty #587721 Report a problem
    8/5/2010Listed for sale$147,900+31.5%$81/sqft
    Source: KELLER WILLIAMS REALTY #587721 Report a problem
    6/23/2010Sold$112,500$62/sqft
    Source: Public Record Report a problem

    Public tax history

    YearProperty taxesTax assessment
    2025$2,212 $186,280
    2024$2,212 +2.6%$186,280
    2023$2,156 $186,280
    2022$2,156 -2.5%$186,280
    2021$2,212 +30.3%$186,280 +30.3%
    2020$1,698 $142,980
    2019-- $142,980
    2018$1,672 $142,980
    2017$1,672 $142,980
    2016$1,672 $142,980
    2015$1,672 -11.8%$142,980 -9.2%
    2014$1,897 $157,530
    2013-- $157,530
    2012-- $157,530
    2011-- $157,530
    2010-- --
    2009-- --
    2008-- --
    2007-- --
    2006-- --
    2005-- --
    2004-- --
    Find assessor info on the county website

    Neighborhood: 27265

    Nearby schools

    GreatSchools rating
    Schools provided by the listing agent
    • Elementary: Wallburg
    • Middle: Ledford
    • High: Ledford

    Source: Triad MLS. This data may not be complete. We recommend contacting the local school district to confirm school assignments for this home.

    Get a cash offer in 3 minutes
    Find out how much your home could sell for in as little as 3 minutes with a no-obligation cash offer.
    Estimated market value
    $338,400
    Get a cash offer in 3 minutes
    Find out how much your home could sell for in as little as 3 minutes with a no-obligation cash offer.
    Estimated market value
    $338,400