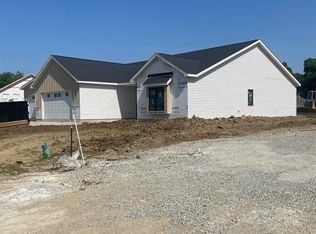
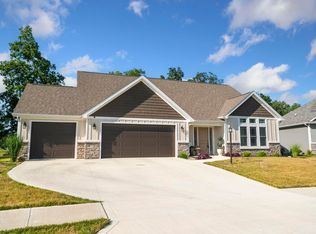
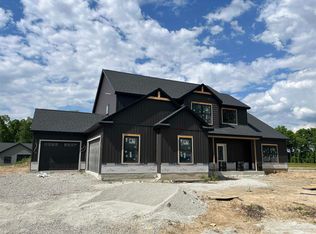
Welcome to 929 Bingham Pass in Ridgewood at Copper Creek. Built in 2022, by custom builder Phil Wolfe, this 3-bedroom, 2-bathroom ranch offers modern amenities and a thoughtful design throughout. The spacious great room flows seamlessly into the kitchen and dining area, with beautiful quartz countertops, creating an ideal layout for both everyday living and entertaining. Your backyard has an amazing pergola covered patio, natural gas fire pit, and is lined with a beautiful horse pasture where you have views of horses running and playing every day! Additional highlights include 9-foot ceilings, foyer entry, attic storage, central air, and an attached 3-car garage with epoxy floors! Conveniently located in Northwest Allen County Schools and close to shopping, dining, and everyday amenities. Schedule your showing today!
Active
$368,900
929 Bingham Pass, Fort Wayne, IN 46845
3beds
1,680sqft
Single Family Residence
Built in 2022
0.25 Acres Lot
$362,300 Zestimate®
$--/sqft
$50/mo HOA
What's special
Central airBeautiful quartz countertopsSpacious great roomFoyer entryAmazing pergola covered patioAttic storageNatural gas fire pit
- 27 days |
- 1,248 |
- 51 |
Zillow last checked:
Listing updated:
Listed by:
Mike Kirchberg Cell:260-494-5222,
Uptown Realty Group
Source: IRMLS,MLS#: 202622813
Loading...
Facts & features
Interior
Bedrooms & bathrooms
- Bedrooms: 3
- Bathrooms: 2
- Full bathrooms: 2
- Main level bedrooms: 3
Bedroom 1
- Level: Main
Bedroom 2
- Level: Main
Kitchen
- Level: Main
- Area: 132
- Dimensions: 11 x 12
Living room
- Level: Main
- Area: 391
- Dimensions: 17 x 23
Heating
- Natural Gas, Forced Air
Cooling
- Central Air, Ceiling Fan(s)
Appliances
- Included: Dishwasher, Microwave, Gas Range
Features
- 1st Bdrm En Suite, Ceiling-9+, Walk-In Closet(s), Entrance Foyer, Open Floorplan
- Has basement: No
- Attic: Storage
- Number of fireplaces: 1
- Fireplace features: Gas Log, Vented
Interior area
- Total structure area: 1,680
- Total interior livable area: 1,680 sqft
- Finished area above ground: 1,680
- Finished area below ground: 0
Video & virtual tour
Property
Parking
- Total spaces: 3
- Parking features: Attached
- Attached garage spaces: 3
Features
- Levels: One
- Stories: 1
Lot
- Size: 0.25 Acres
- Dimensions: 85x130x85
- Features: Level, 0-2.9999
Details
- Parcel number: 020220277006.000058
Construction
Type & style
- Home type: SingleFamily
- Property subtype: Single Family Residence
Materials
- Stone, Vinyl Siding, Wood Siding
- Foundation: Slab
Condition
- New construction: No
- Year built: 2022
Utilities & green energy
- Sewer: City
- Water: City
Community & HOA
Community
- Subdivision: Ridge Wood / Ridgewood
HOA
- Has HOA: Yes
- HOA fee: $600 annually
Location
- Region: Fort Wayne
Financial & listing details
- Tax assessed value: $344,800
- Annual tax amount: $2,550
- Date on market: 6/11/2026
- Listing terms: Cash,Conventional,FHA,VA Loan
Estimated market value
$362,300
$344,000 - $380,000
$2,258/mo
Price history
| Date | Event | Price |
|---|---|---|
| 6/11/2026 | Listed for sale | $368,900+13.5% |
Source: | ||
| 2/7/2023 | Sold | $324,900 |
Source: | ||
| 1/22/2023 | Pending sale | $324,900 |
Source: | ||
| 12/15/2022 | Listed for sale | $324,900 |
Source: | ||
Public tax history
| Year | Property taxes | Tax assessment |
|---|---|---|
| 2025 | $2,687 +130.7% | $344,800 +2.5% |
| 2024 | $1,165 +12507.4% | $336,300 +93.9% |
| 2023 | $9 | $173,400 +28800% |
| 2022 | -- | $600 |
Find assessor info on the county website
Monthly payment
Est. payment$--/mo
Payment breakdown
Explore the cost of this home by adjusting the details. Changes won't be saved.All calculations are estimates and provided by Zillow, Inc. for informational purposes only. Actual amounts may vary.
HOA fees may include property taxes on listings classified as Co-Ops. Contact the listing agent and/or owner for fee details.
Mortgage interest rates are dependent on a number of factors, including credit score, down payment, and repayment length. Interest rate data provided by Zillow Group Marketplace, Inc. as of 1/1/1970 from various mortgage lenders with which we have lead or other similar arrangements; the Estimated Payment is an average of those rates.
See how much you could borrow to make a competitive offer.
Climate risks
Neighborhood: 46845
Nearby schools
GreatSchools rating
- 6/10Aspen Meadow Elementary SchoolGrades: K-5Distance: 1.4 mi
- 8/10Maple Creek Middle SchoolGrades: 6-8Distance: 1.3 mi
- 9/10Carroll High SchoolGrades: 9-12Distance: 2.7 mi
Schools provided by the listing agent
- Elementary: Aspen Meadows
- Middle: Maple Creek
- High: Carroll
- District: Northwest Allen County
Source: IRMLS. This data may not be complete. We recommend contacting the local school district to confirm school assignments for this home.
A local agent can set up tours, give advice and negotiate with sellers.
- Indiana
- Allen County
- Fort Wayne
- 46845
- 929 Bingham Pass